
Price Reduction - Primary on Main
Address
12511 Thunder Chase Drive, Reston, VA
Price
$ 947,000
Property Attributes
- MLS#VAFX2342064
- TypeSingle Family
- Listing Status ACTIVE
- CountyFAIRFAX
- CityReston
- NeighborhoodPolo Fields
- Zip20191
- StyleColonial
- Year Built1981
- Taxes$ 10562
- Price$ 947,000
- Bedrooms5
- Full Bathrooms2
- Half Bathrooms1
- Sqr Footage3608
- Lot Size0.34 Acres
Data Source:
Bright MLS
Property Description
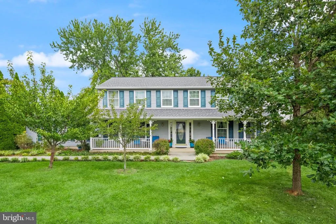
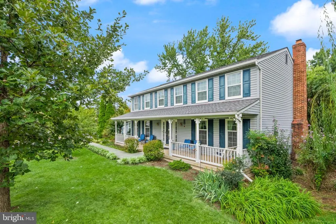
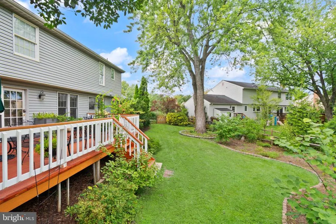
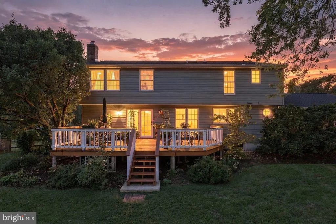
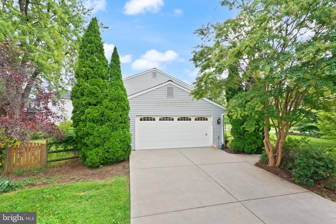
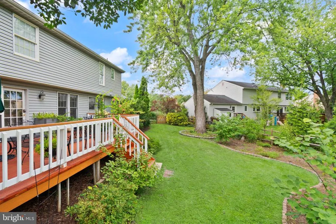
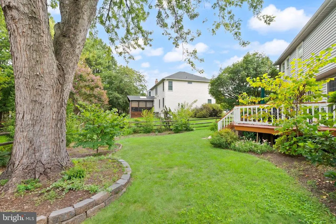
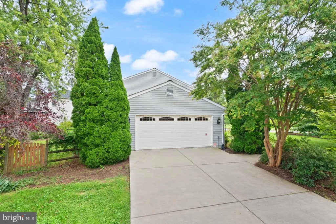
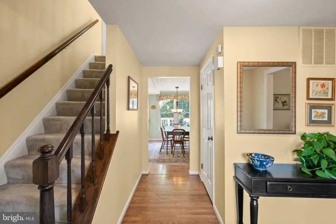
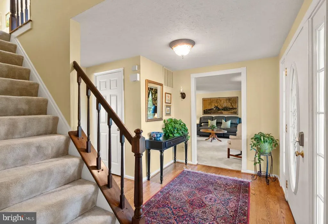
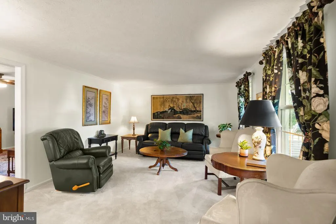
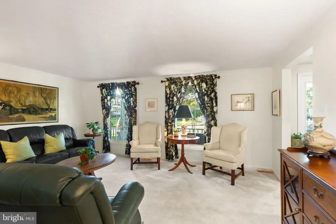
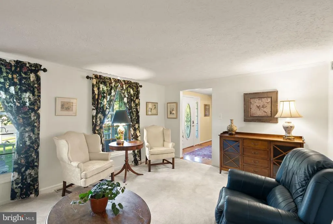
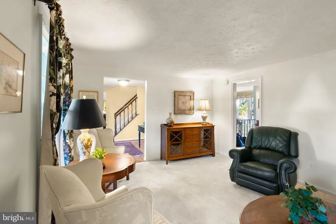
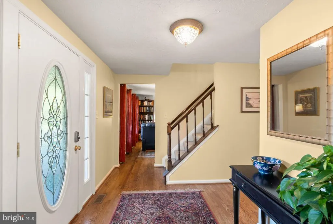
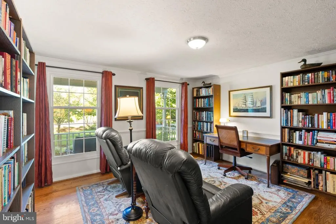
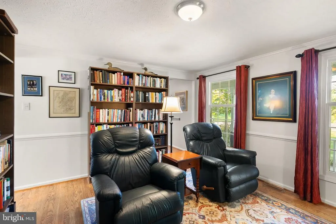
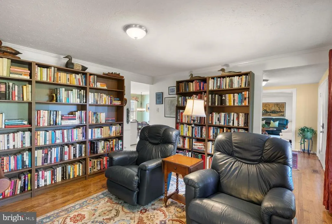
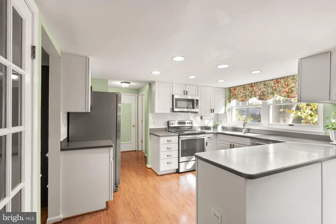
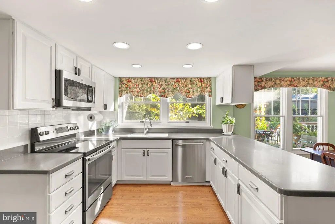
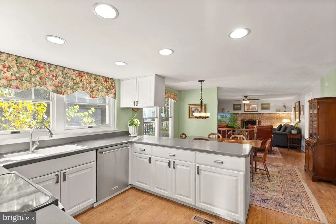
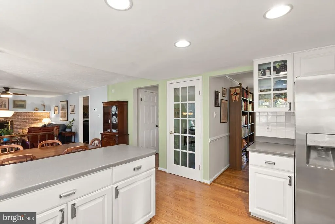
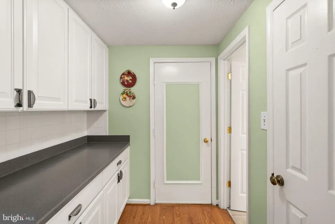
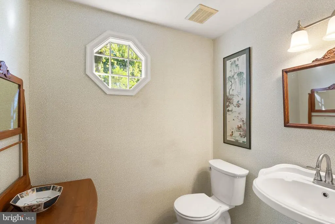
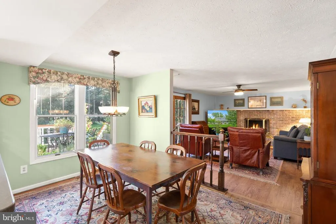
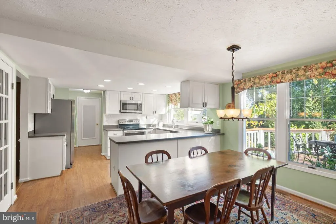
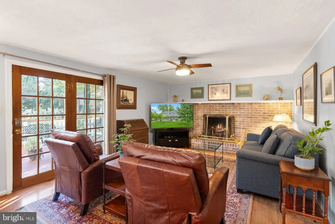
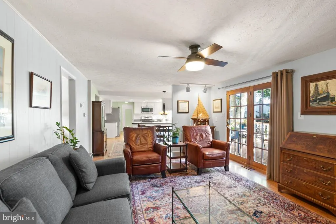
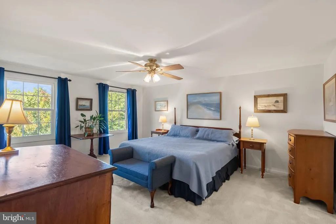
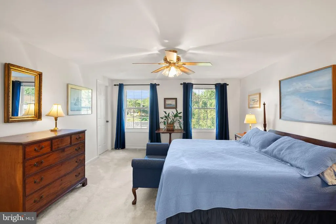
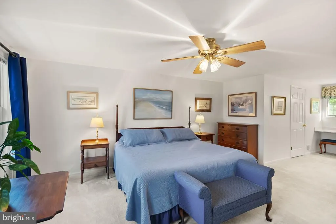
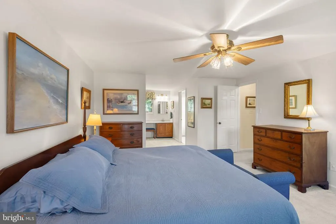
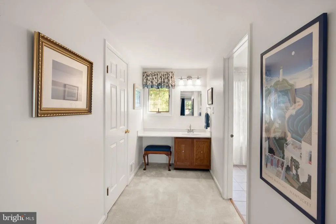
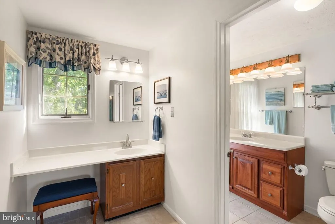
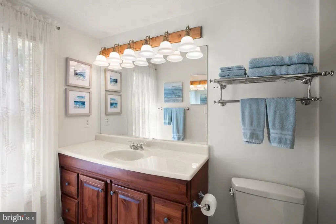
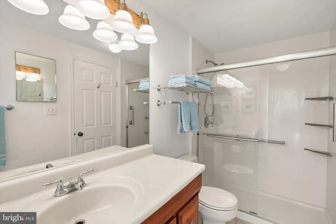
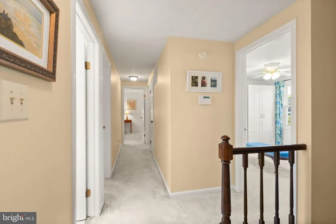
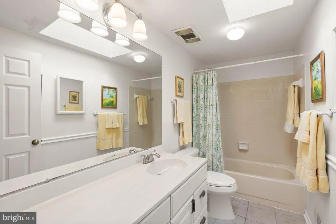
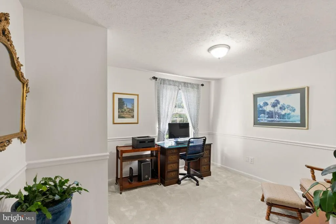
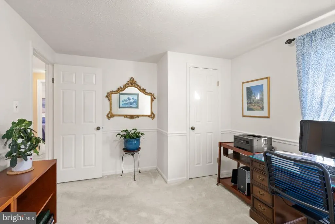
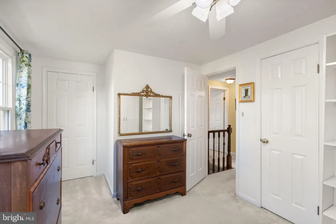
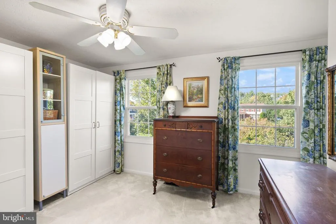
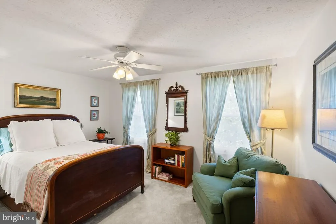
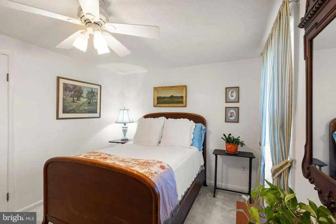
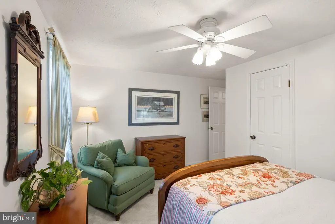
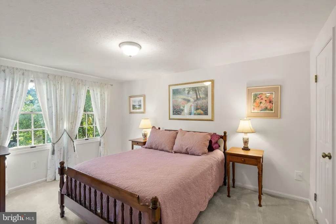
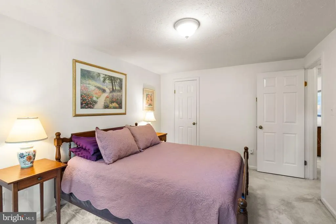
Welcome to 12511 Thunder Chase Drive, a former model home beautifully situated on a distinctive corner lot in Restons sought-after Polo Fields neighborhood. Set at an angle with no homes directly behind it, this five-bedroom home is move-in ready and offers an uncommon sense of space and privacy while showcasing the exceptional care and pride of ownership its longtime owners have invested both inside and out. The thoughtfully maintained grounds are a highlight of the property, featuring mature crepe myrtles, a graceful willow, black gum, Japanese maple, oak and cherry trees, plus lilac bushes flanking the front porch steps and an array of established landscaping throughout. A fully fenced backyard and refreshed deck, redone in 2025, create an inviting outdoor living and entertaining space surrounded by mature landscaping. The two-car side-load garage further complements the homes attractive corner-lot setting. Inside, the main level offers generous living and entertaining spaces, including a convenient butlers pantry, half bath, and a dedicated study that provides an ideal home office or flexible living space. Upstairs, all five bedrooms are thoughtfully located on one level along with two full baths. The primary suite features a spacious walk-in closet and private bath with a walk-in shower installed in 2026, while a second full hall bath serves the additional bedrooms. Deep, generously sized closets throughout the home provide excellent everyday storage. The spacious finished lower level offers even more flexible living space for recreation, hobbies, fitness, or additional work-from-home needs. Updated LED lighting creates a bright and welcoming environment, while abundant storage, including additional space beneath the stairs, helps maximize the functionality of the lower level. The home has benefited from a number of significant improvements to give prospective homeowners peace of mind, including a roof replaced in 2018, front windows in 2023, gutter guards in 2024, new water heater and deck redone in 2025, and a brand new HVAC in 2026. The driveway and sidewalk were also replaced in 2016. Beyond the property, enjoy everything the Reston lifestyle has to offer. Reston Association membership provides access to 15 pools and an extensive network of trails, parks, recreational facilities, and other community amenities, with three parks nearby. The Herndon Metro Station (Silver Line) and Herndon Monroe Wetland Preserve are nearby, 2 minutes by car or less than 10 minutes via pedestrian routes, offering convenient access to transportation as well as opportunities to enjoy nature and local wildlife close to home. With convenient access to Fairfax County Parkway, the Dulles Toll Road, Metro, parks, trails, and the many amenities of Reston, 12511 Thunder Chase Drive offers a special combination of space, privacy, flexibility, convenience, and thoughtful ownership.
| Elementary School | Middle School | High School |
|---|---|---|
| Dogwood Elementary School | Hughes Middle School | South Lakes High School |
| Price History | |
|---|---|
| 9/21/2026 | Listed $950,000 |
| 10/28/2026 | 1$947,000 |
General Features
| Living Area | 3608 |
|---|---|
| Sewer | Public Sewer |
| Heating | Heat Pump(s) |
| Cooling | Central A/C |
| Utilities | Cable TV Available |
| Possession | Seller Rent Back,0-30 Days CD,31-60 Days CD |
| Appliances | Built-In Microwave,Dishwasher,Disposal,Dryer,Icemaker,Oven/Range - Electric,Refrigerator,Washer,Water Heater |
| Zoning | 130 |
| HOA Fee | 890.00 |
| Garage Spaces | 2.00 |
| Architectural Style | Colonial |
| Construction Materials | Vinyl Siding |
| School District | FAIRFAX COUNTY PUBLIC SCHOOLS |
| Exclusions | porch swing and hardware,existing brass fireplace screen,curtains and other soft window treatments including their hardware |
| Year Built | 1981 |
| Levels | 2 |
| Tax Year | 2026 |
| Ownership | Fee Simple |
| Cool Fuel | Electric |
| Section | 3A |
| Accessibility | None |
| Assoc Fee Paid Per | Annually |
| County | FAIRFAX |
| New Construction | No |
| Property Type | Residential |
| Association Amenities | Baseball Field,Basketball Courts,Bike Trail,Jog/Walk Path,Lake,Picnic Area,Pool - Outdoor,Soccer Field,Tennis Courts |
| HOA | Yes |
| Subdivision Name | POLO FIELDS |
| Garage Y/N | Yes |
| Water Access Y/N | No |
| Other Structures | Above Grade,Below Grade |
| Full Baths | 2 |
| Status | ACTIVE |
| Directions | Use GPS (Corner of Thunder Chase Drive and Cross Country Lane) |
| City | RESTON |
| Senior Community Y/N | No |
| Lot Size Units | Square Feet |
| Lot Size Square Feet | 14595.00 |
| Tax Assessed Value | 879880.0 |
| Tax Annual Amount | 10562.0 |
| Home Warranty Y/N | Yes |
| Property Condition | Good |
| Structure Type | Detached |
| Condo/Coop Association fee Y/N | No |
| Bathrooms Full Main Level | 2 |
| Bathrooms Count Main Level | 3.00 |
| Price Per Sq Ft Total AG | 391.32 |
| Vacation Rental Y/N | No |
| Total SQFT | 3608 |
| Standard Status | Active |
| Year Built Source | Assessor |
| Legal Subdivision | POLO FIELDS |
| Tax Lot | 216 |
Interior Features
| Interior Amenities | Attic,Bathroom - Tub Shower,Bathroom - Walk-In Shower,Breakfast Area,Butlers Pantry,Carpet,Ceiling Fan(s),Dining Area,Pantry,Skylight(s),Walk-in Closet(s),Window Treatments,Wood Floors |
|---|---|
| Heating Fuel | Electric |
| Basement | Full,Fully Finished |
| Total Fireplaces | 1 |
| Hot Water | Electric |
| Basement (Y/N) | Yes |
| Heating Y/N | Yes |
| Window Features | Double Pane,Screens,Skylights |
| Fireplace Y/N | Yes |
| Above Grade Finished Area | 2420 |
| Half Baths | 1 |
| Central Air Y/N | Yes |
| Total Bedrooms | 5 |
| Below Grade Finished Area | 1188 |
| Main Level Bedrooms | 5 |
| Below Grade Finished Area Unit Type | Square Feet |
| LivingAreaSource | Assessor |
| Bathrooms Half Main Level | 1 |
| Above Grade Finished Area Source | Assessor |
| Above Grade Finished Area Unit Type | Square Feet |
| Total Baths | 3 |
Exterior Features
| Pool | Yes - Community |
|---|---|
| Parking Features | Concrete Driveway |
| Water Source | Public |
| Inclusions | firewood rack in backyard and fireplace,As-Is items: blinds and free standing shelves in garage |
| Total Parking Spaces | 2 |
| Garage Features | Garage - Side Entry,Garage Door Opener |
| Type of Parking | Attached Garage,Driveway |
| Foundation Details | Permanent |
| Water View Y/N | No |
| Lot Size Acres | 0.34 |
| Lot Size Source | Assessor |
| Waterfront Y/N | No |
| Door Features | Six Panel |
| Builder Model | HAMILTON |
| Land Assessed Value | 342000.00 |
| Navigable Water Y/N | No |
| Water Oriented Y/N | No |
| # of Attached Garage Spaces | 2 |
Amenities
- Foreclosure
- Views
- Short Sale
- New Construction
- Adult 55+
- Lease To Own
- No HOA Fees
- Furnished
- Primary On Main
- Air Conditioning
- Seller Finance
- Green
- Fixer Upper
- Horse
- Golf
- Fireplace
- Deck
- Garage
- Basement
- Pool
Property vs Single Family Average in 20191
Price
Taxes
Year Built
Visits
 © BRIGHT, All Rights Reserved
