
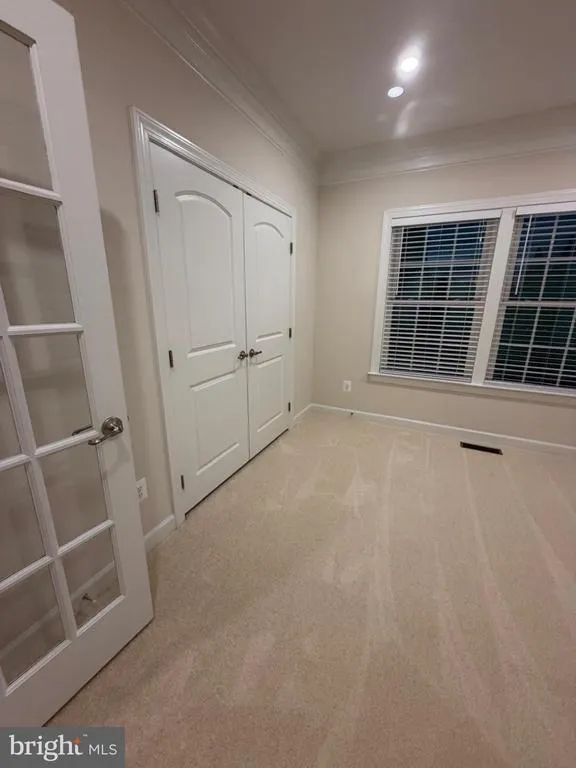
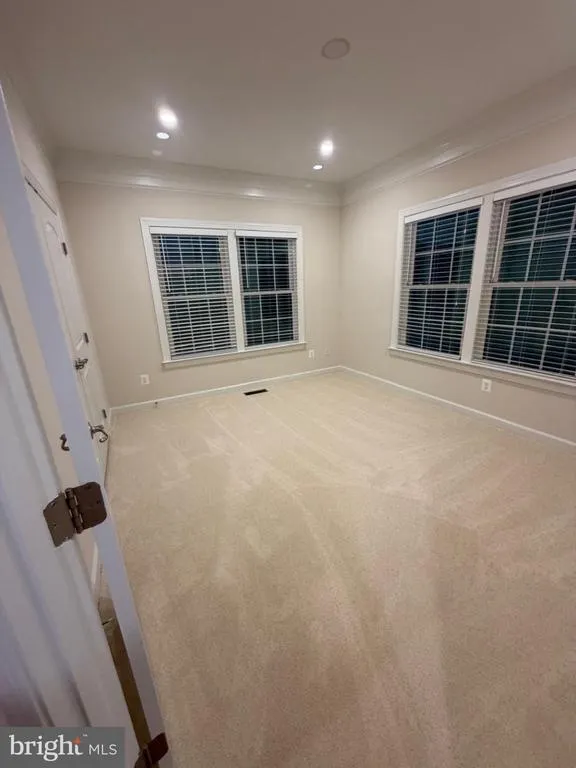
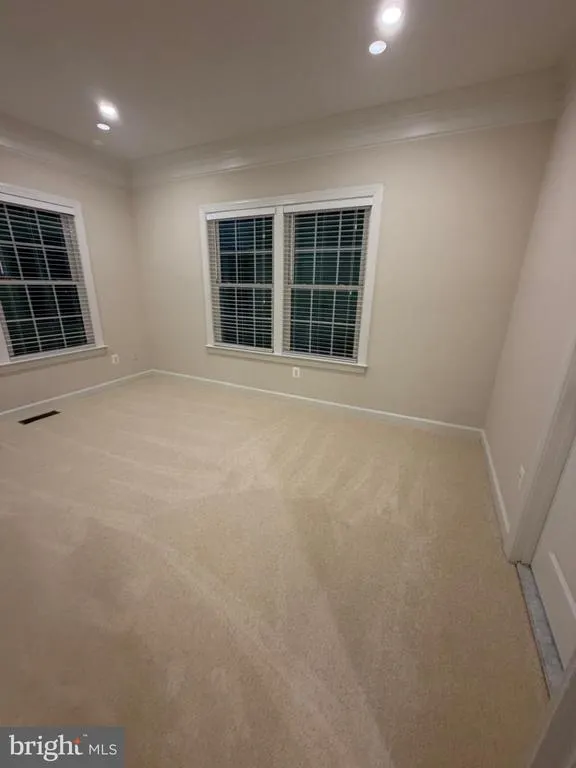
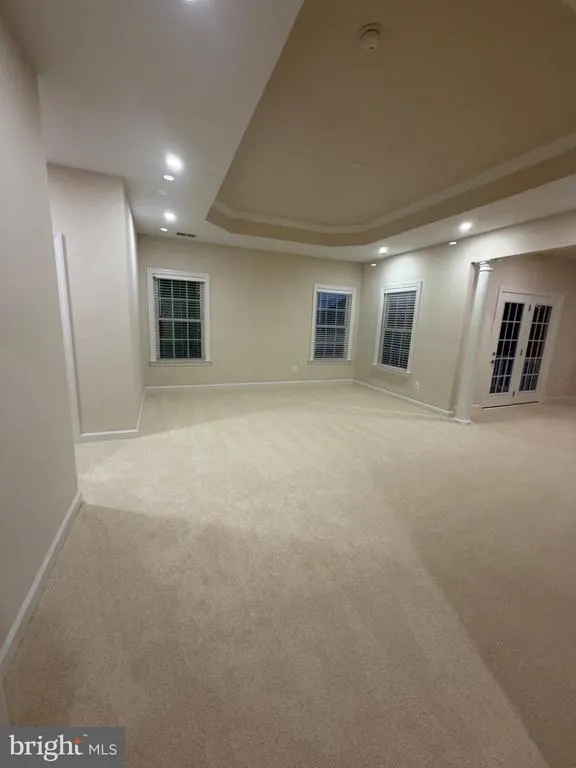
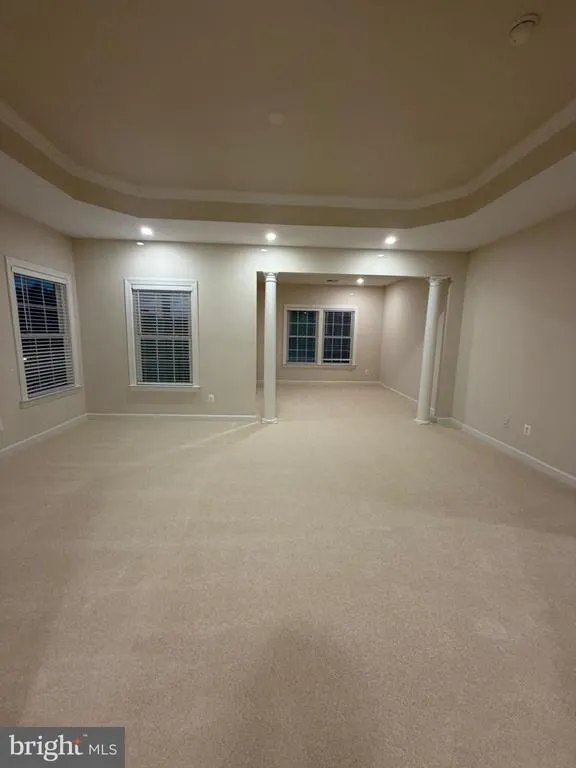
Price Reduction - Primary on Main
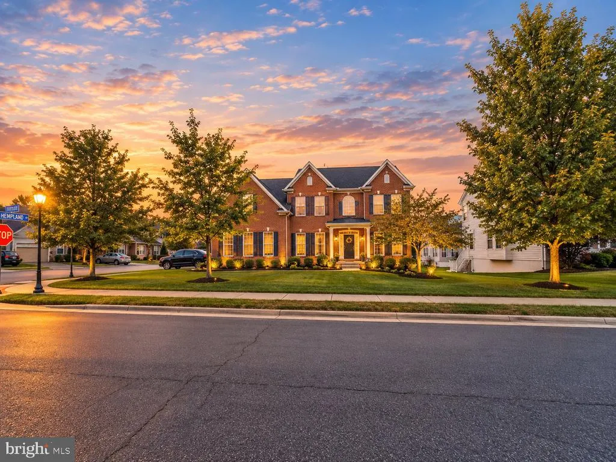
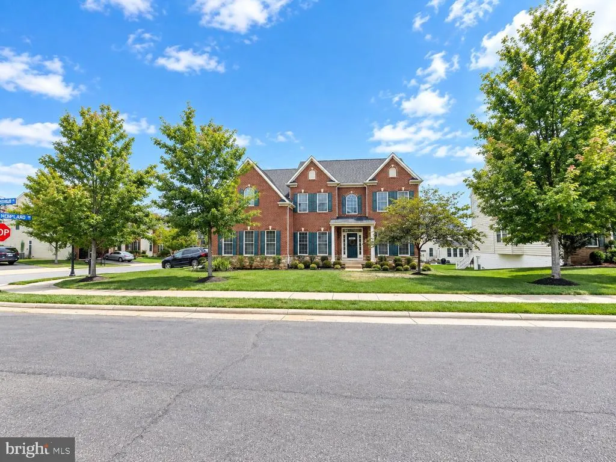
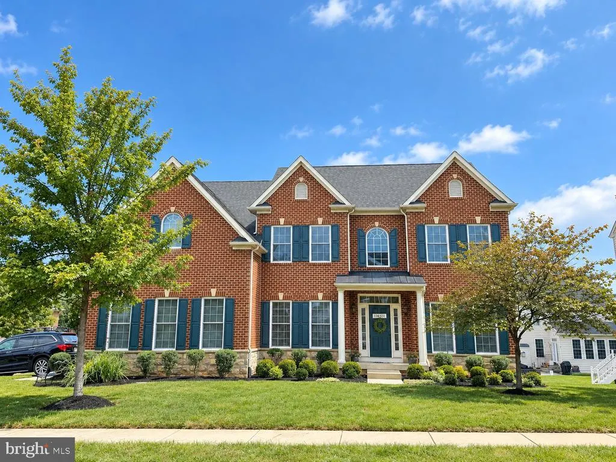
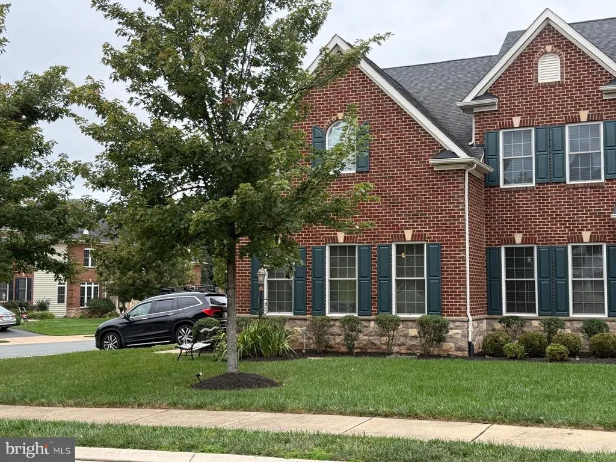
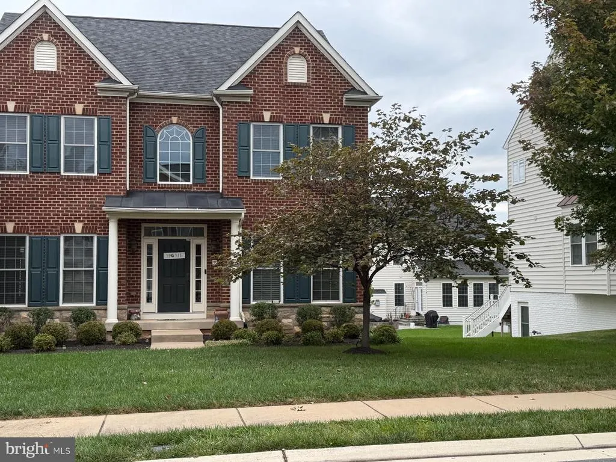
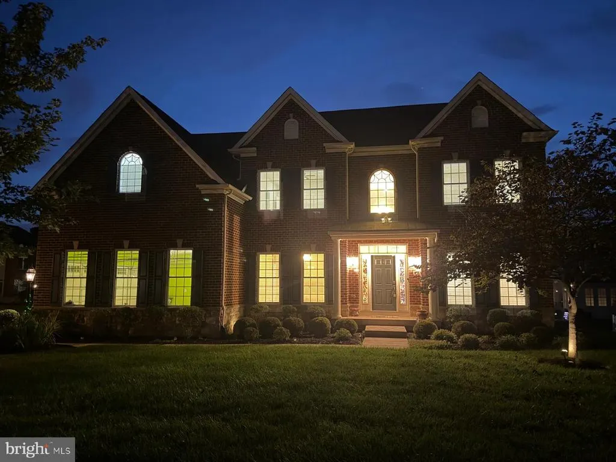
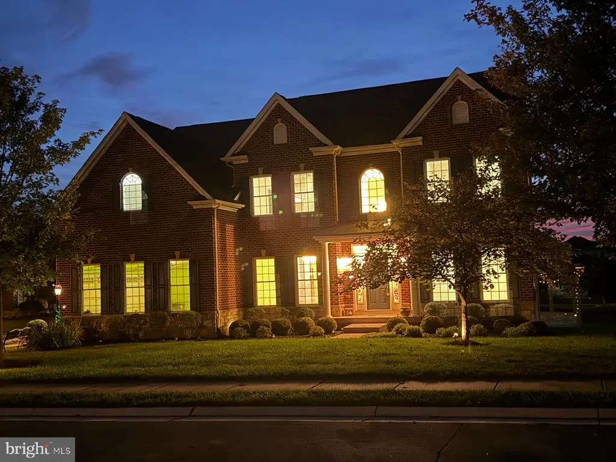
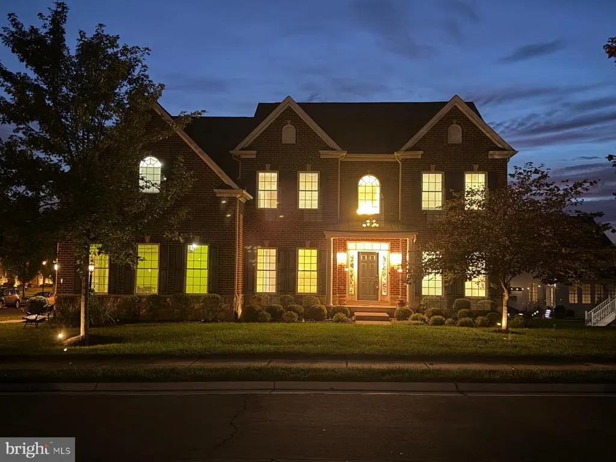
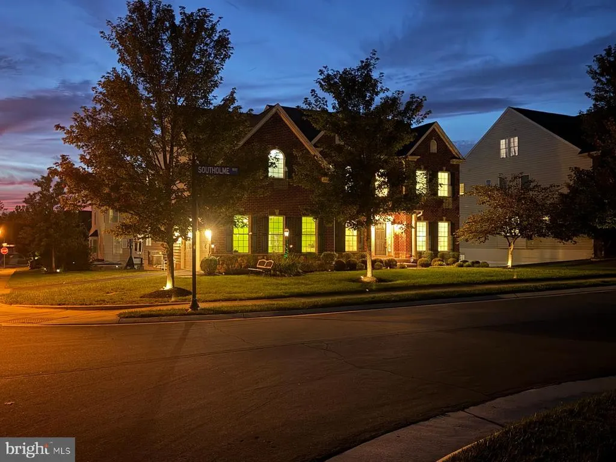
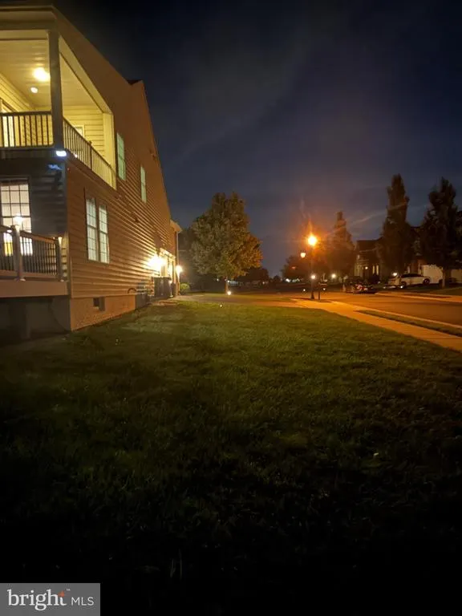
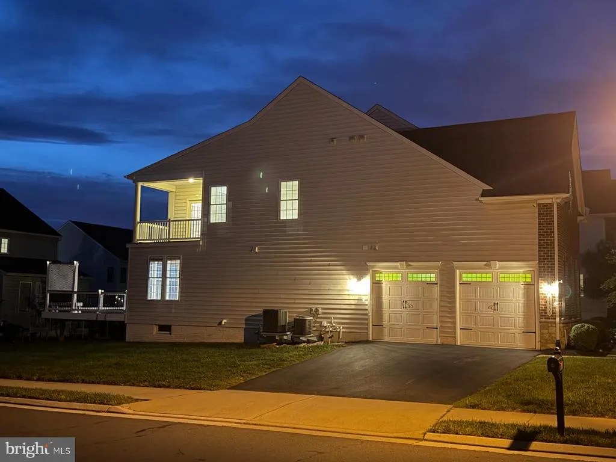
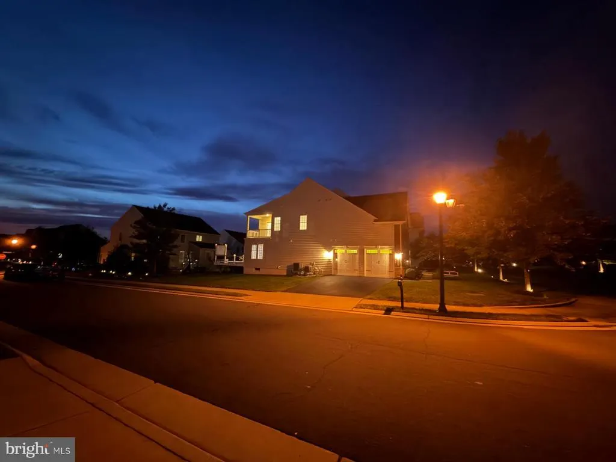
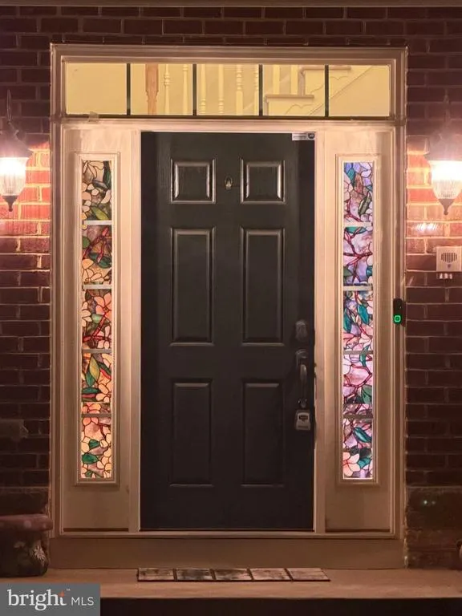
Address
44366 Hempland Drive, Ashburn, VA
Price
$ 1,295,000
Property Attributes
- MLS#VALO2137344
- TypeSingle Family
- Listing Status ACTIVE
- CountyLOUDOUN
- CityAshburn
- NeighborhoodStonegate
- Zip20147
- StyleColonial
- Year Built2012
- Taxes$ 9597
- Price$ 1,295,000
- Bedrooms5
- Full Bathrooms5
- Half Bathrooms0
- Sqr Footage4438
- Lot Size0.26 Acres
Data Source:
Bright MLS
Property Description
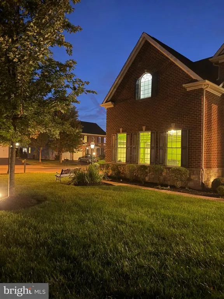
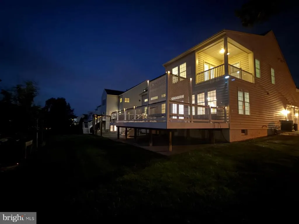
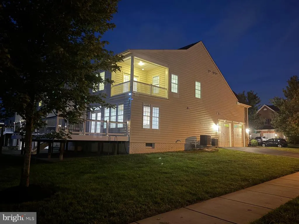
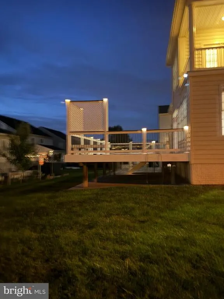
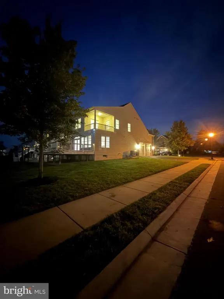
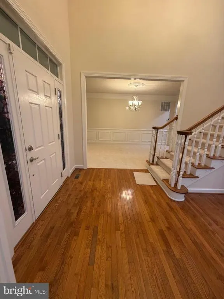
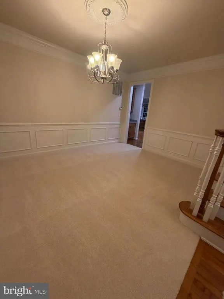
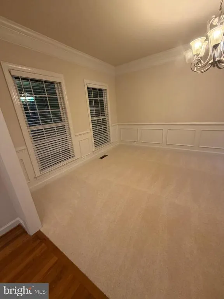
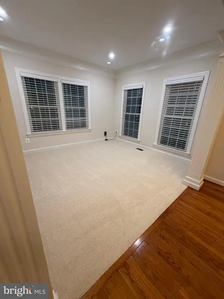
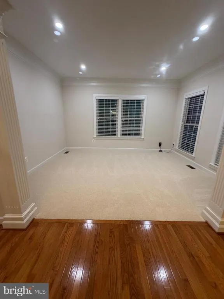
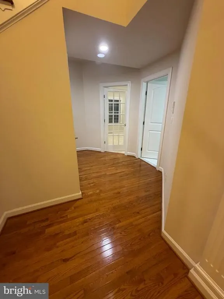
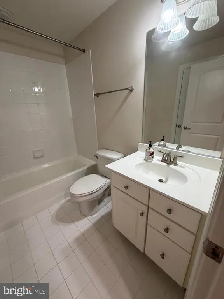
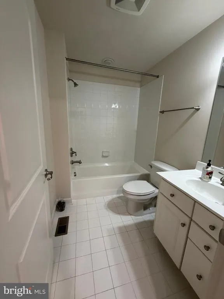
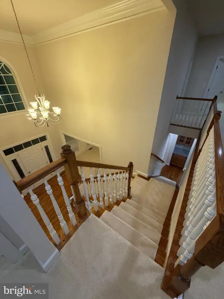
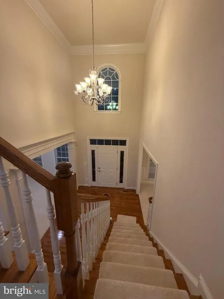
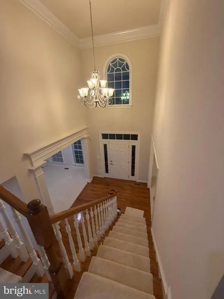
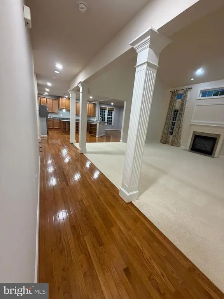
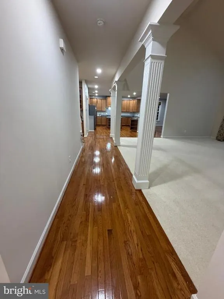
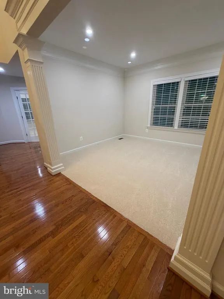
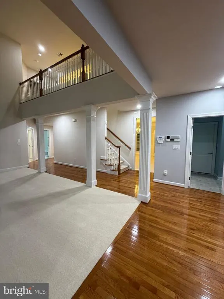
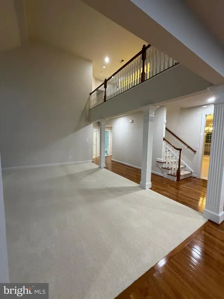
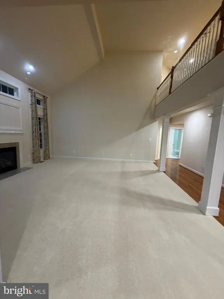
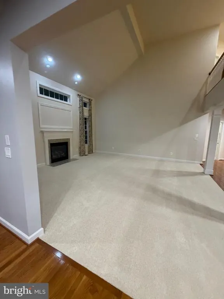
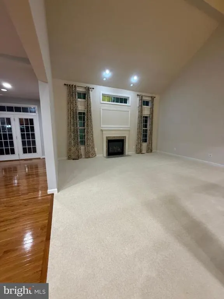
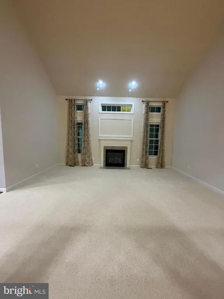
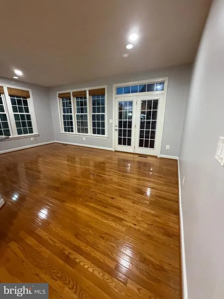
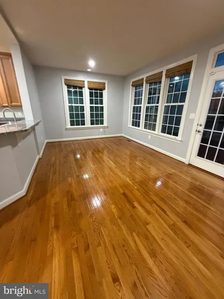
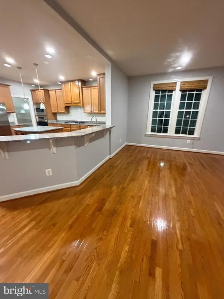
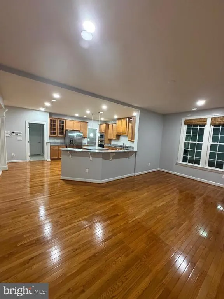
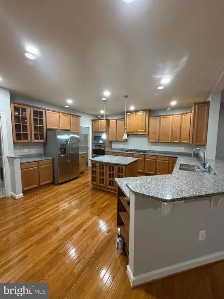
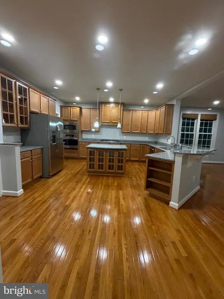
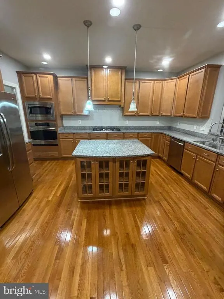
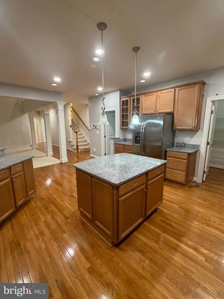
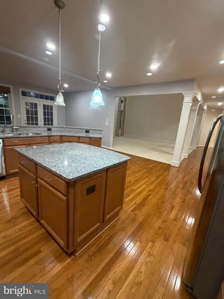
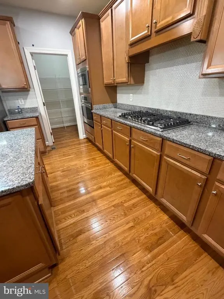
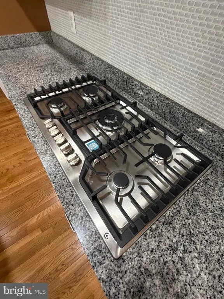
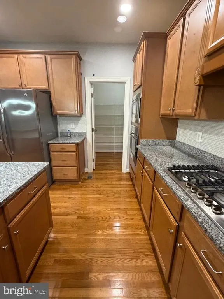
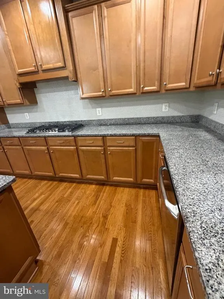
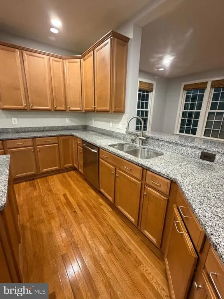
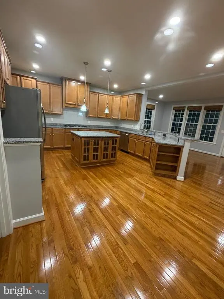
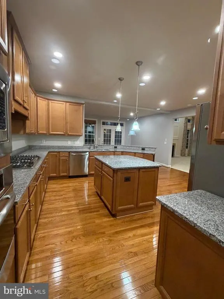
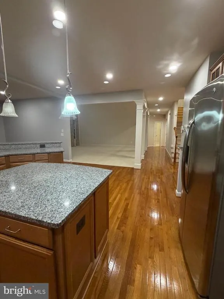
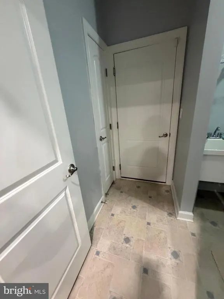
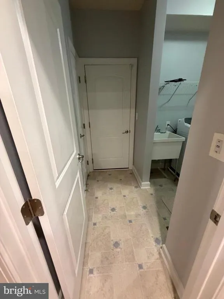
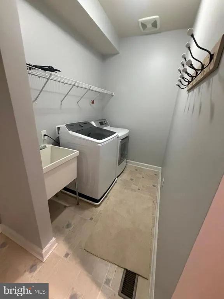
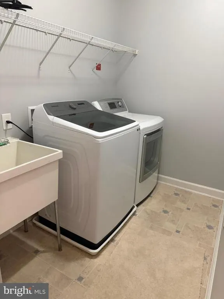
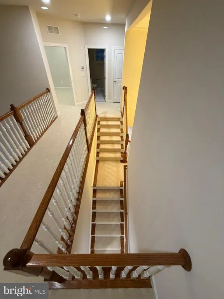
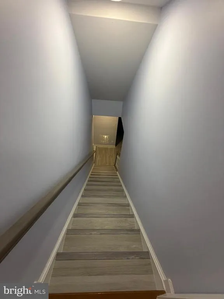
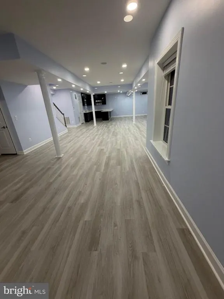
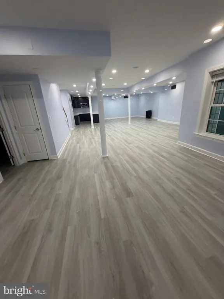
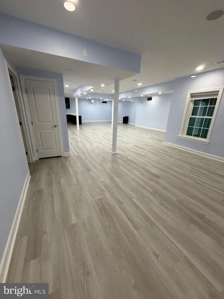
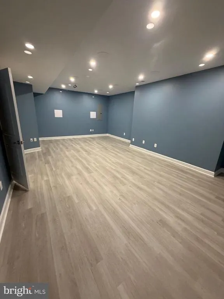
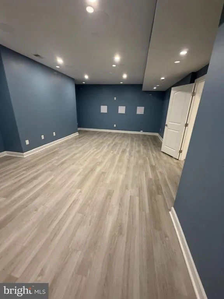
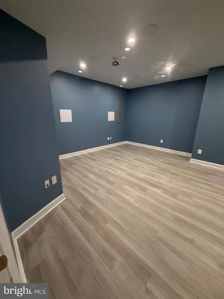
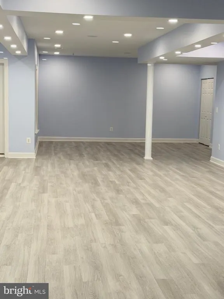
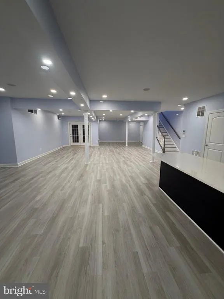
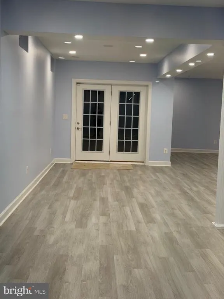
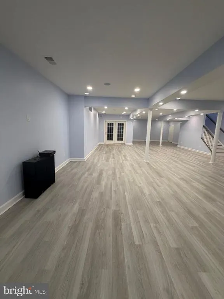
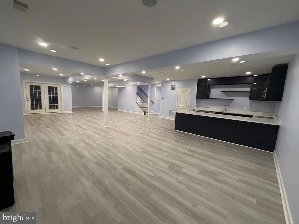
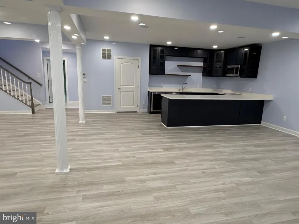
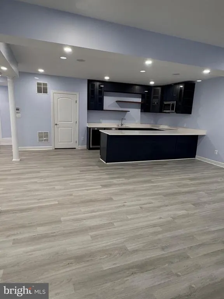
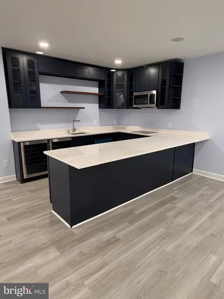
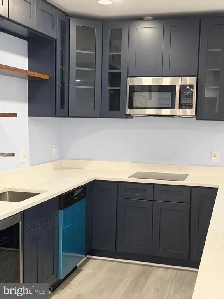
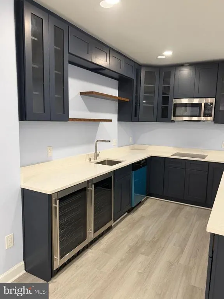
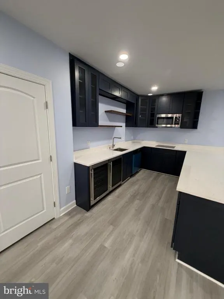
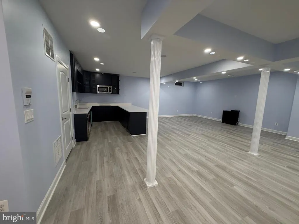
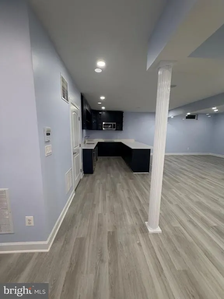
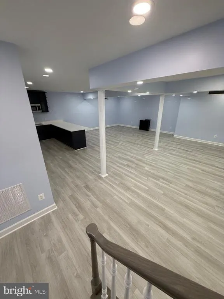
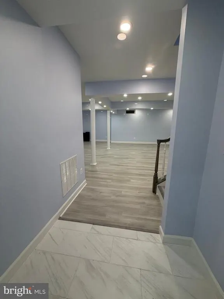
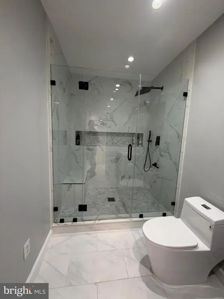
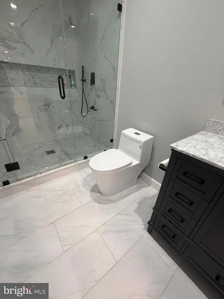
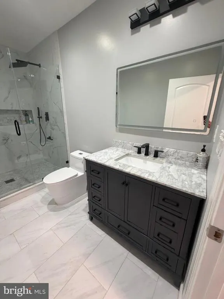
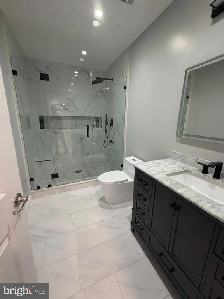
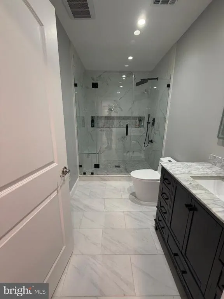
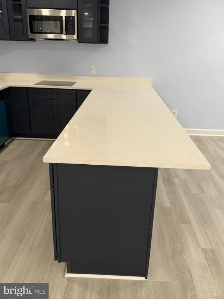
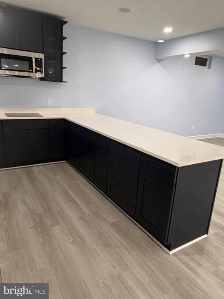
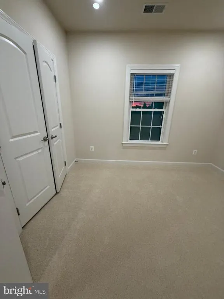
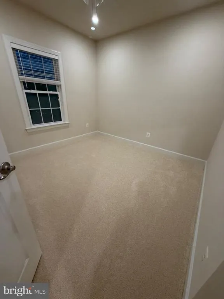
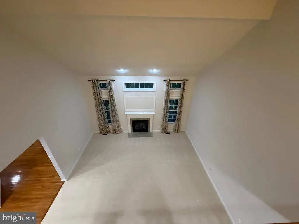
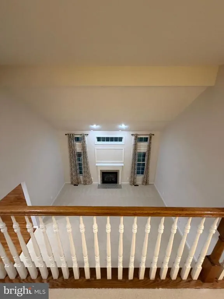
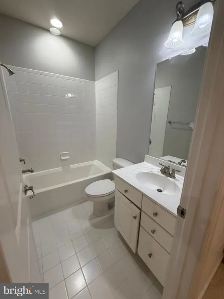
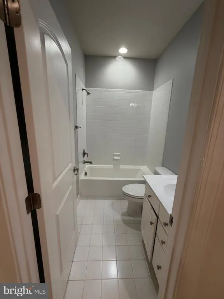
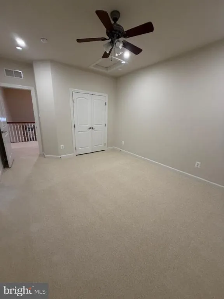
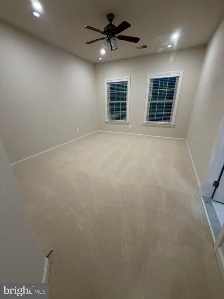
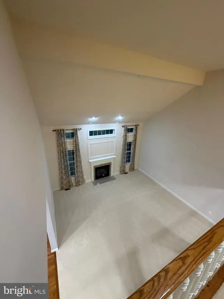
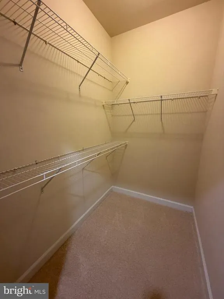
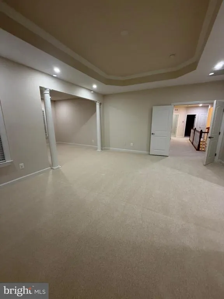
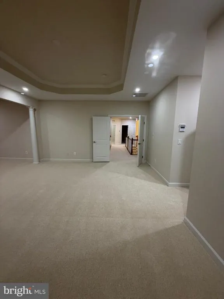
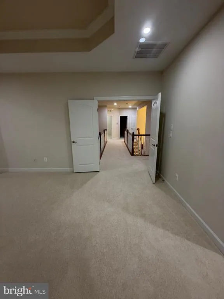
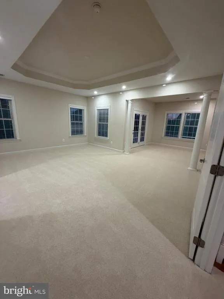
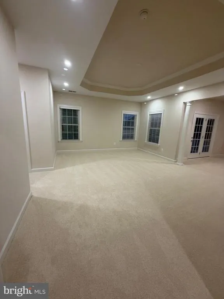
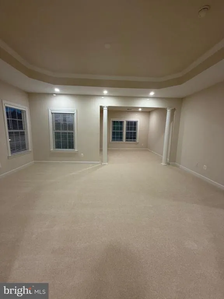
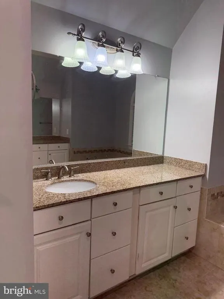
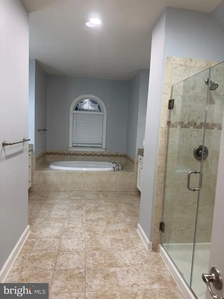
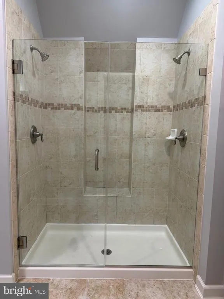
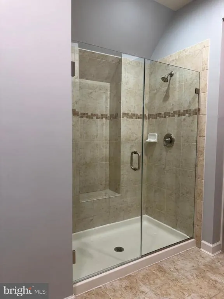
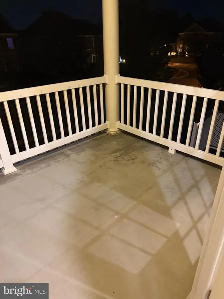
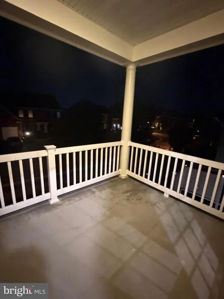
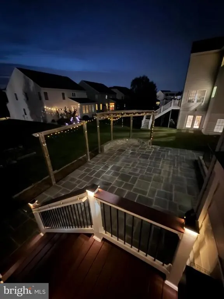
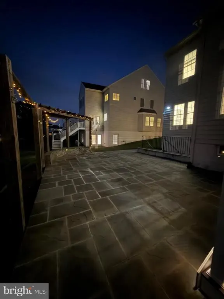
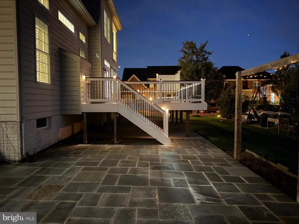
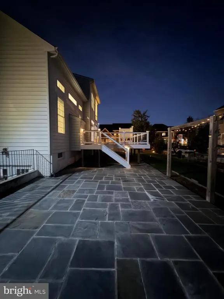
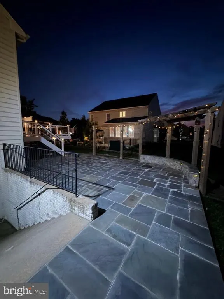
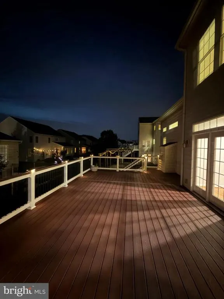
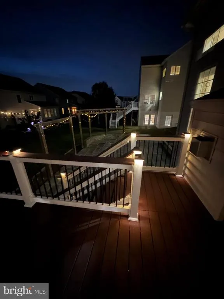
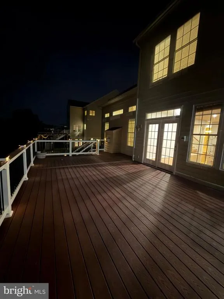
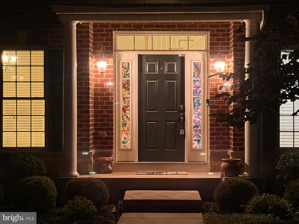
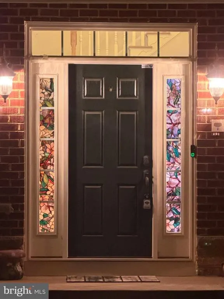
Stunning Updated Home in a Prime Ashburn Location! Welcome to 44366 Hempland Drive, a beautifully updated home in a highly desirable Ashburn location! Offering spacious living across multiple levels, this home features 5 bedrooms, a fully finished basement, and plenty of room for comfortable living and entertaining. The recently updated interior offers a fresh, modern feel throughout. The fully finished basement is a standout feature, complete with a kitchen area, refrigerator, stove, sink, and full bathroomideal for entertaining, guests, or additional living space. Enjoy the convenience of a fantastic location close to shopping, restaurants, entertainment, major commuter routes, and everything Ashburn has to offer. Spacious, updated, and ideally locatedthis is a wonderful opportunity to make this beautiful home yours!
| Elementary School | Middle School | High School |
|---|---|---|
| Discovery Elementary School | Farmwell Station Middle School | Broad Run High School |
| Price History | |
|---|---|
| 9/26/2026 | Listed $1,435,000 |
| 10/16/2026 | 3$1,395,000 |
| 11/2/2026 | 8$1,295,000 |
General Features
| Living Area | 4438 |
|---|---|
| Sewer | Other |
| Heating | Central |
| Cooling | Central A/C |
| Possession | Settlement |
| Roof | Architectural Shingle |
| Zoning | PDH3 |
| HOA Fee | 96.95 |
| Garage Spaces | 2.00 |
| Association Fee Includes | Common Area Maintenance |
| Architectural Style | Colonial |
| Construction Materials | Masonry |
| School District | LOUDOUN COUNTY PUBLIC SCHOOLS |
| Year Built | 2012 |
| Levels | 3 |
| Tax Year | 2026 |
| Ownership | Fee Simple |
| Cool Fuel | Electric |
| Accessibility | None |
| Assoc Fee Paid Per | Monthly |
| County | LOUDOUN |
| New Construction | No |
| Property Type | Residential |
| Association Amenities | Tot Lots/Playground |
| HOA | Yes |
| Subdivision Name | STONEGATE |
| Facing Direction | East |
| Garage Y/N | Yes |
| Water Access Y/N | No |
| Other Structures | Above Grade,Below Grade |
| Full Baths | 5 |
| Status | ACTIVE |
| Directions | GPS |
| City | ASHBURN |
| Association Name | SENTRY MANAGEMENT,INC |
| Senior Community Y/N | No |
| Lot Size Units | Square Feet |
| Lot Size Square Feet | 11325.60 |
| Tax Assessed Value | 1192260.0 |
| Tax Annual Amount | 9597.0 |
| Home Warranty Y/N | No |
| Structure Type | Detached |
| Condo/Coop Association fee Y/N | No |
| Bathrooms Full Main Level | 1 |
| Bathrooms Count Main Level | 1.00 |
| Price Per Sq Ft Total AG | 352.09 |
| Historic Y/N | No |
| Vacation Rental Y/N | No |
| Total SQFT | 4438 |
| Standard Status | Active |
| Year Built Source | Assessor |
| Legal Subdivision | STONEGATE |
| Tax Lot | 86 |
| Association Recreation Fee | 0.00 |
| Association Recreation Fee | Yes |
Interior Features
| Heating Fuel | Natural Gas |
|---|---|
| Basement | Full,Fully Finished,Improved,Outside Entrance,Windows,Walkout Stairs |
| Flooring | Hardwood,Luxury Vinyl Plank |
| Total Fireplaces | 1 |
| Hot Water | Natural Gas |
| Basement (Y/N) | Yes |
| Heating Y/N | Yes |
| Fireplace Y/N | Yes |
| Above Grade Finished Area | 3678 |
| Central Air Y/N | Yes |
| Total Bedrooms | 5 |
| Below Grade Finished Area | 760 |
| Main Level Bedrooms | 1 |
| Below Grade Finished Area Unit Type | Square Feet |
| LivingAreaSource | Assessor |
| Laundry Type | Main Floor |
| Below Grade Finished Area Source | Assessor |
| Bedrooms Count All Upper Levels | 4 |
| Bedrooms Count Upper Level 1 | 4 |
| Bathrooms Full Upper Level 1 | 3 |
| Bathrooms Full Lower Level 1 | 1 |
| Bathrooms Full All Upper Levels | 3 |
| Bathrooms Full All Lower Levels | 1 |
| Bathrooms Count Upper Level 1 | 3.00 |
| Bathrooms Count Lower Level 1 | 1.00 |
| Bathrooms Count All Upper Levels | 3 |
| Bathrooms Count All Lower Levels | 1 |
| Above Grade Finished Area Source | Assessor |
| Above Grade Finished Area Unit Type | Square Feet |
| Total Baths | 5 |
Exterior Features
| Pool | No Pool |
|---|---|
| Water Source | Public |
| Total Parking Spaces | 2 |
| Garage Features | Garage - Side Entry,Garage Door Opener,Inside Access |
| Type of Parking | Attached Garage |
| Foundation Details | Slab |
| Water View Y/N | No |
| Lot Size Acres | 0.26 |
| Lot Size Source | Estimated |
| Waterfront Y/N | No |
| Horse Y/N | No |
| Land Assessed Value | 388000.00 |
| Navigable Water Y/N | No |
| Water Oriented Y/N | No |
| # of Attached Garage Spaces | 2 |
Amenities
- Foreclosure
- Views
- Short Sale
- New Construction
- Adult 55+
- Lease To Own
- No HOA Fees
- Furnished
- Primary On Main
- Air Conditioning
- Seller Finance
- Green
- Fixer Upper
- Horse
- Golf
- Fireplace
- Deck
- Garage
- Basement
- Pool
Property vs Single Family Average in 20147
Price
Taxes
Year Built
Visits
 © BRIGHT, All Rights Reserved
