
Price Reduction - Primary on Main








Address
6400 Meadowlark Drive, Dunkirk, MD
Price
$ 789,900
Property Attributes
- MLS#MDAA2158238
- TypeSingle Family
- Listing Status ACTIVE
- CountyANNE ARUNDEL
- CityDunkirk
- NeighborhoodTall Oaks
- Zip20754
- StyleRanch/Rambler
- Year Built1995
- Taxes$ 7162
- Price$ 789,900
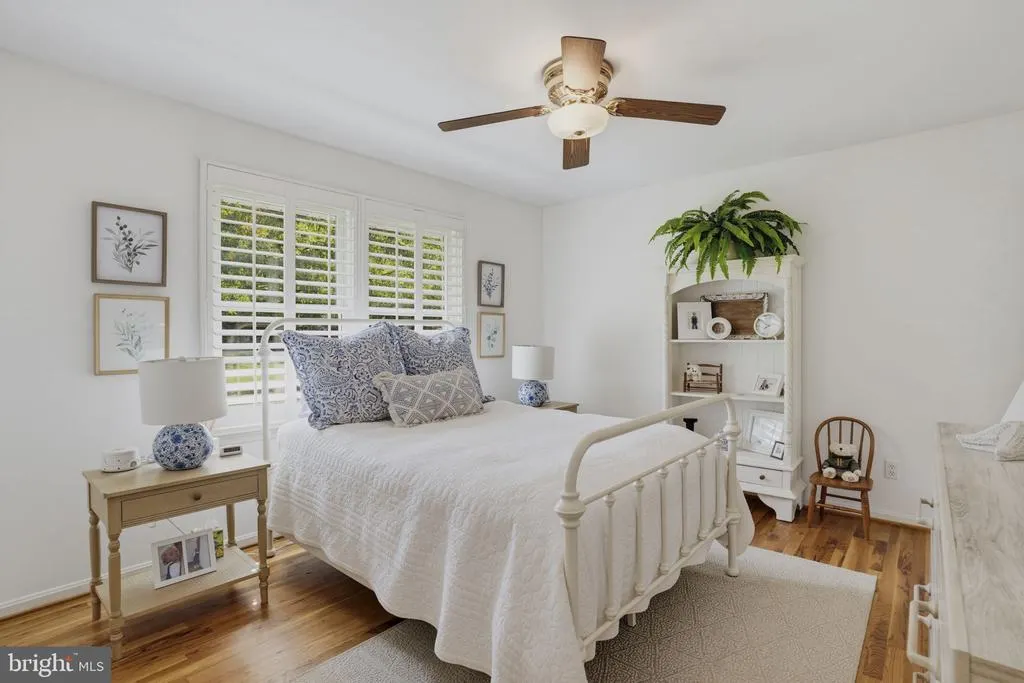
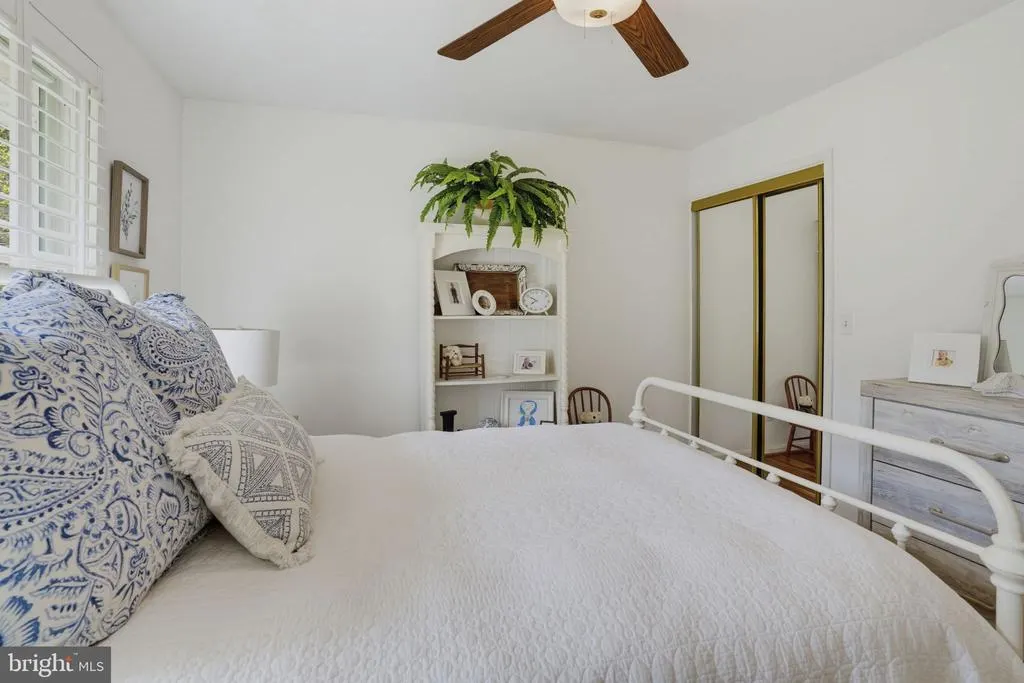
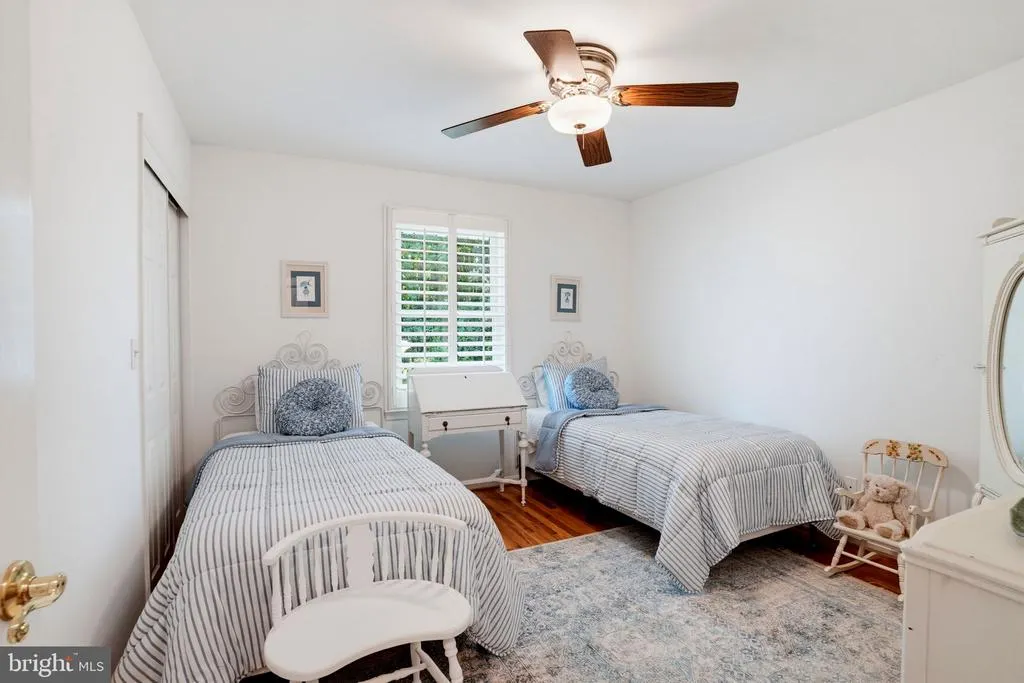
- Bedrooms6
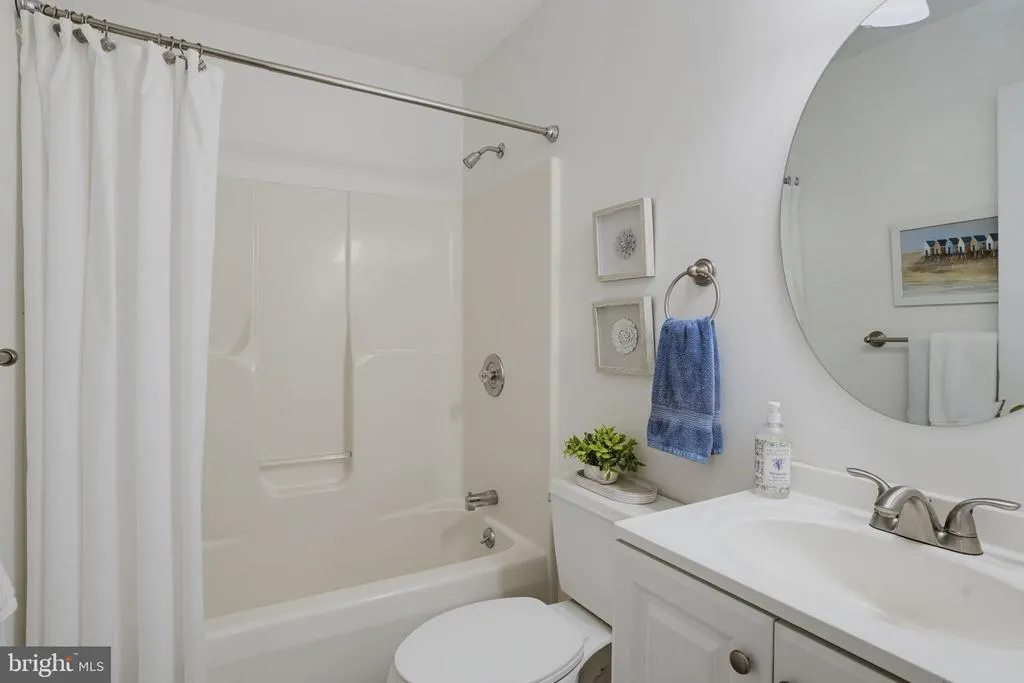
- Full Bathrooms3
- Half Bathrooms1
- Sqr Footage3078
- Lot Size2.1 Acres
Data Source:
Bright MLS
Property Description
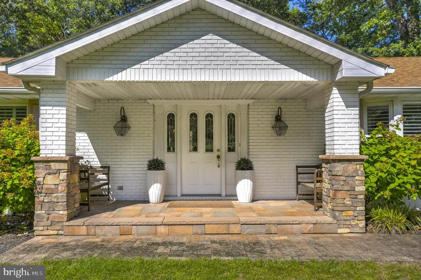
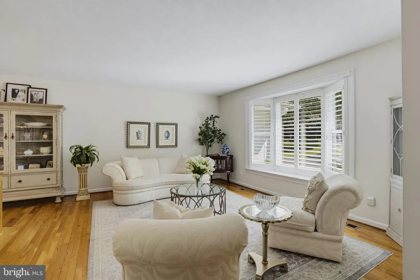
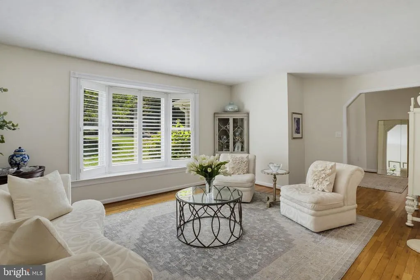
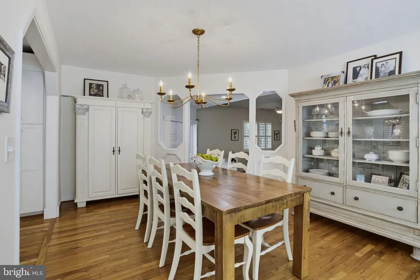
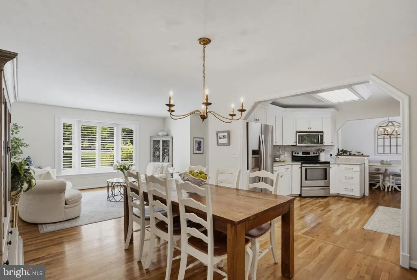
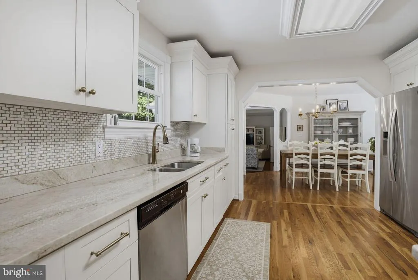
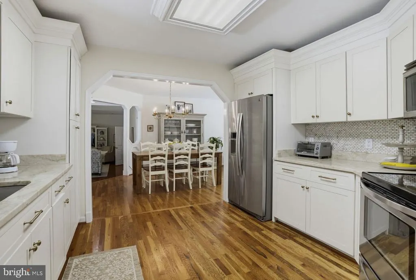
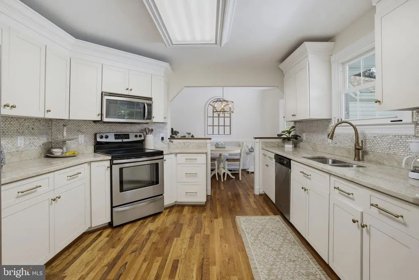
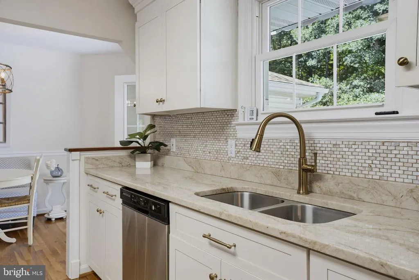
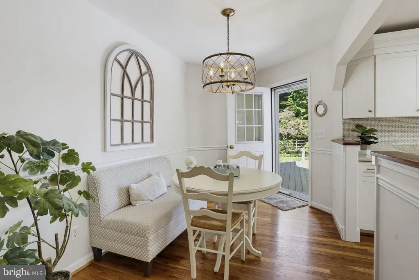
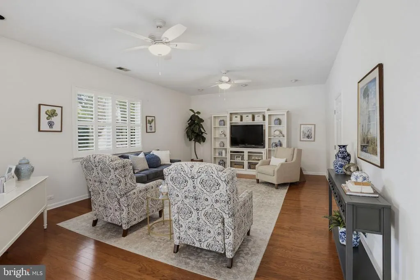
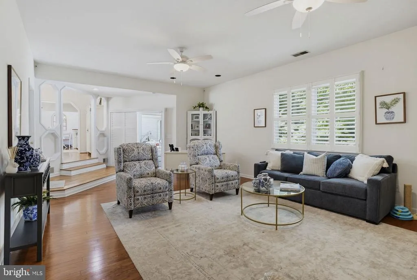
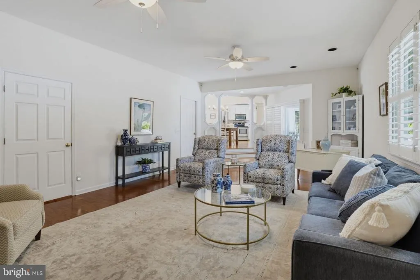
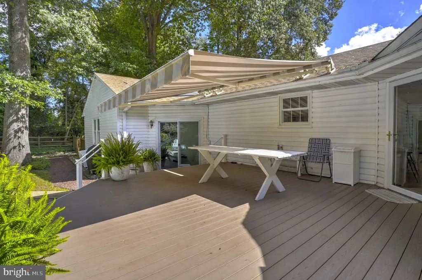
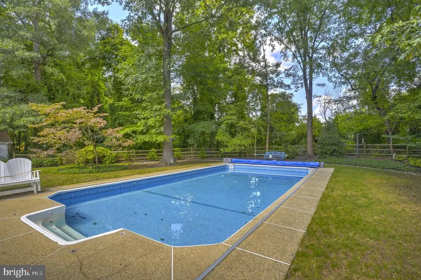
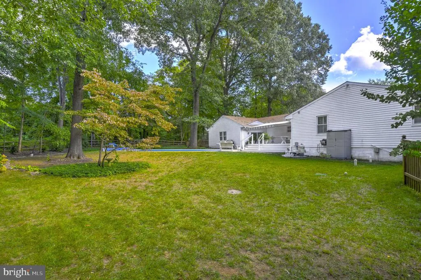
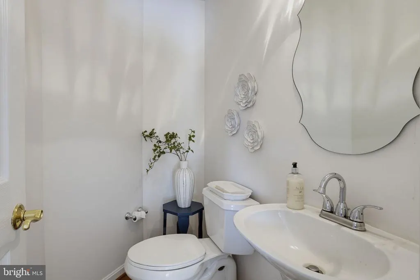
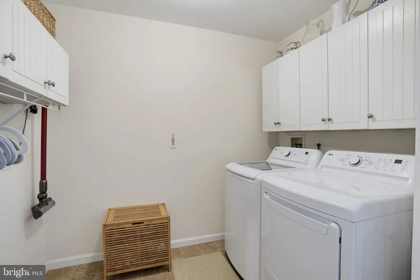
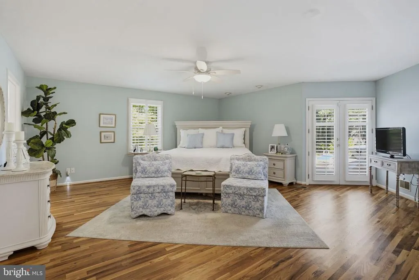
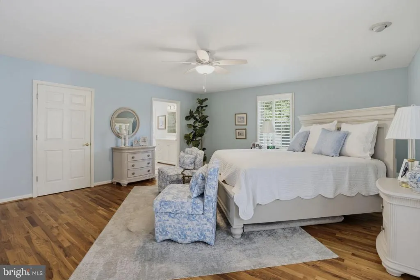
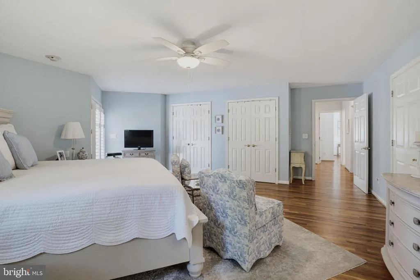
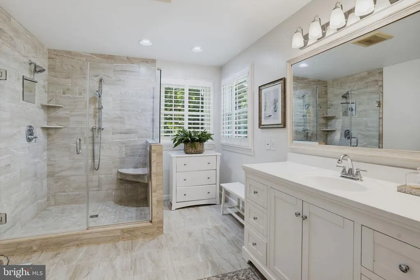
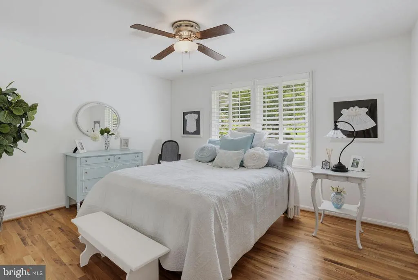
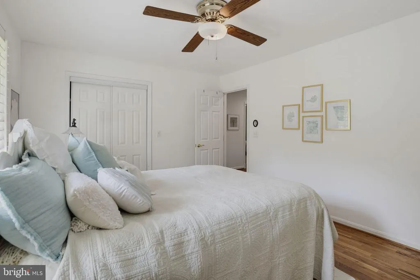
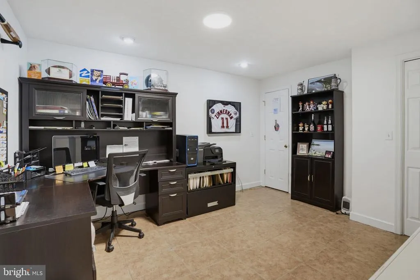
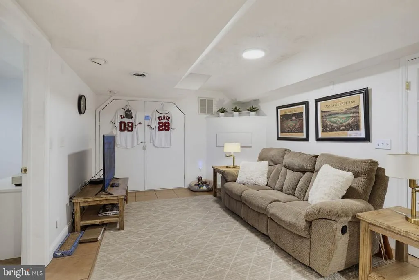
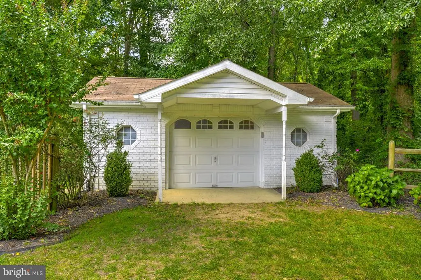
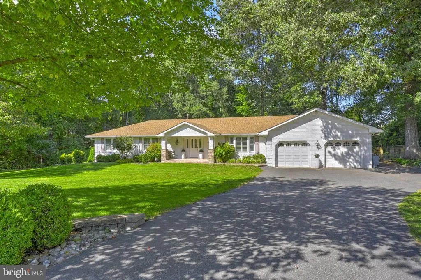
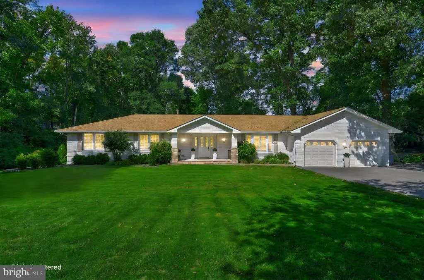
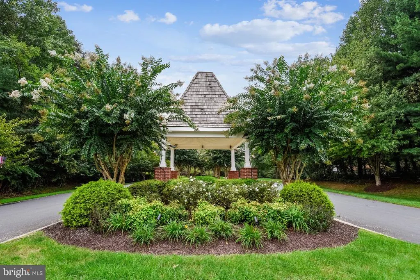
Come experience the best of one-level living in this sprawling, impeccably maintained rambler, set on a beautiful 2-acre private lot in sought after community of Tall Oaks. From the moment you step into the spacious foyer and see the gleaming hardwood floors throughout, youll feel right at home. Plantation shutters throughout add an elegant finishing touch. The bright and sunny living room flows seamlessly into the dining area and upgraded kitchen, featuring beautiful granite countertops. Just a step down, the spacious family room offers a slider leading to the rear Trex deck, complete with a retractable awningperfect for relaxing or entertaining while overlooking the private backyard and your own 4-foot-deep inground pool. A detached outbuilding with a concrete floor provides the perfect space for storing tools, equipment, and all your toys. Back inside, the spacious primary suite features his-and-her closets and a recently renovated primary bathroom with a gorgeous walk-in tile shower. Three additional bedrooms, a full bathroom, and a convenient laundry room complete the main level. The finished lower level provides even more living space with an additional family room, two bonus bedrooms (no windows), and a full bathroom. All of this is situated on 2 private acres with easy access to award-winning Herrington Harbour Marina, while offering convenient access to Washington, D.C., Annapolis, and Baltimore. Come see all that this exceptional property has to offer and discover why youll want to call it home!
| Price History | |
|---|---|
| 10/1/2026 | Listed $799,900 |
| 10/29/2026 | 2$789,900 |
General Features
| Living Area | 3078 |
|---|---|
| Sewer | Septic Exists |
| Heating | 90% Forced Air |
| Cooling | Central A/C |
| Possession | Settlement,Subject to Home Choice |
| Appliances | Built-In Microwave,Dishwasher,Dryer,Icemaker,Refrigerator,Stove,Washer,Water Conditioner - Owned,Water Heater |
| Zoning | RA |
| HOA Fee | 175.00 |
| Garage Spaces | 2.00 |
| Association Fee Includes | Common Area Maintenance |
| Patio/Porch Features | Deck(s) |
| Architectural Style | Ranch/Rambler |
| Pool Features | In Ground |
| Construction Materials | Brick Front,Vinyl Siding |
| School District | ANNE ARUNDEL COUNTY PUBLIC SCHOOLS |
| Year Built | 1995 |
| Levels | 2 |
| Tax Year | 2026 |
| Ownership | Fee Simple |
| Cool Fuel | Electric |
| Section | 1 |
| Accessibility | None |
| Assoc Fee Paid Per | Annually |
| County | ANNE ARUNDEL |
| New Construction | No |
| Property Type | Residential |
| HOA | Yes |
| Subdivision Name | TALL OAKS |
| Garage Y/N | Yes |
| Water Access Y/N | No |
| Other Structures | Above Grade,Below Grade |
| Full Baths | 3 |
| Status | ACTIVE |
| Directions | Rt.2 to Jewell Rd.,left on Meadowlark Dr. to home on the right. |
| City | DUNKIRK |
| Disclosures | Prop Disclaimer |
| Senior Community Y/N | No |
| Lot Size Units | Square Feet |
| Lot Size Square Feet | 91476.00 |
| Tax Assessed Value | 619700.0 |
| Tax Annual Amount | 7162.0 |
| Structure Type | Detached |
| Condo/Coop Association fee Y/N | No |
| Bathrooms Full Main Level | 2 |
| Bathrooms Count Main Level | 3.00 |
| Price Per Sq Ft Total AG | 256.63 |
| Acceptable Financing | Cash,Conventional,FHA,USDA,VA |
| Vacation Rental Y/N | No |
| Virtual Tour | https://views-sounds-media.aryeo.com/sites/6400-meadowlark-dr-dunkirk-md-20754-29510677/branded |
| Total SQFT | 4086 |
| Standard Status | Active |
| Year Built Source | Assessor |
| Legal Subdivision | TALL OAKS |
| Tax Lot | 46R |
Interior Features
| Interior Amenities | Bathroom - Walk-In Shower,Ceiling Fan(s),Dining Area,Entry Level Bedroom,Family Room Off Kitchen,Floor Plan - Open,Kitchen - Table Space,Primary Bath(s),Recessed Lighting,Upgraded Countertops,Walk-in |
|---|---|
| Heating Fuel | Oil |
| Basement | Connecting Stairway,Heated,Interior Access,Partially Finished |
| Flooring | Hardwood |
| Hot Water | Electric |
| Basement (Y/N) | Yes |
| Heating Y/N | Yes |
| Above Grade Finished Area | 3078 |
| Half Baths | 1 |
| Central Air Y/N | Yes |
| Total Bedrooms | 6 |
| Main Level Bedrooms | 4 |
| Below Grade Finished Area Unit Type | Square Feet |
| LivingAreaSource | Assessor |
| Laundry Type | Main Floor |
| Below Grade Unfin Area Units | Square Feet |
| Below Grade Unfin SQFT | 1008 |
| Below Grade Unfin SQFT Source | Assessor |
| Below Grade Finished Area Source | Assessor |
| Bedrooms Count All Lower Levels | 2 |
| Bedrooms Count Lower Level 1 | 2 |
| Bathrooms Half Main Level | 1 |
| Bathrooms Full Lower Level 1 | 1 |
| Bathrooms Full All Lower Levels | 1 |
| Bathrooms Count Lower Level 1 | 1.00 |
| Bathrooms Count All Lower Levels | 1 |
| Above Grade Finished Area Source | Assessor |
| Above Grade Finished Area Unit Type | Square Feet |
| Total Baths | 4 |
Exterior Features
| Exterior Amenities | Outbuilding(s) |
|---|---|
| Pool | Yes - Personal |
| Fencing | Rear |
| Parking Features | Asphalt Driveway,Paved Driveway |
| Lot Features | Adjoins - Open Space,Backs to Trees,Cleared,Landscaping |
| Water Source | Conditioner,Well |
| Total Parking Spaces | 2 |
| Garage Features | Additional Storage Area,Garage - Front Entry,Garage Door Opener,Inside Access |
| Type of Parking | Attached Garage,Driveway |
| Foundation Details | Block,Active Radon Mitigation,Crawl Space |
| Water View Y/N | No |
| Lot Size Acres | 2.10 |
| Lot Size Source | Assessor |
| Waterfront Y/N | No |
| Land Assessed Value | 140400.00 |
| Navigable Water Y/N | No |
| Water Oriented Y/N | No |
| # of Attached Garage Spaces | 2 |
Amenities
- Foreclosure
- Views
- Short Sale
- New Construction
- Adult 55+
- Lease To Own
- No HOA Fees
- Furnished
- Primary On Main
- Air Conditioning
- Seller Finance
- Green
- Fixer Upper
- Horse
- Golf
- Fireplace
- Deck
- Garage
- Basement
- Pool
Property vs Single Family Average in 20754
Price
Taxes
Year Built
Visits
 © BRIGHT, All Rights Reserved
