
Price Reduction
Address
1729 Biden Lane, Williamstown, NJ
Price
$ 605,000
Property Attributes
- MLS#NJGL2079062
- TypeSingle Family
- Listing Status ACTIVE
- CountyGLOUCESTER
- CityWilliamstown
- AreaMonroe Twp
- NeighborhoodTall Oaks
- Zip08094
- StyleContemporary
- Year Built1995
- Taxes$ 10990
- Price$ 605,000
- Bedrooms4
- Full Bathrooms2
- Half Bathrooms1
- Sqr Footage2844
- Lot Size0.62 Acres
Data Source:
Bright MLS
Property Description
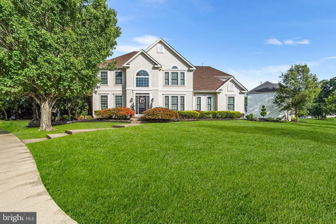
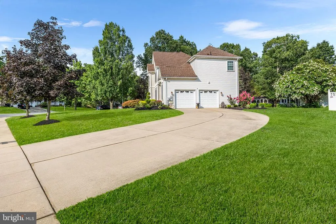
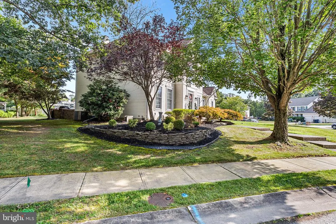
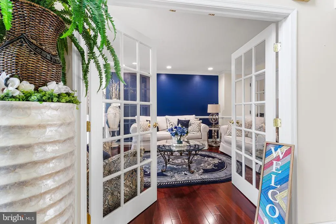
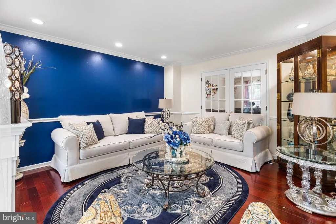
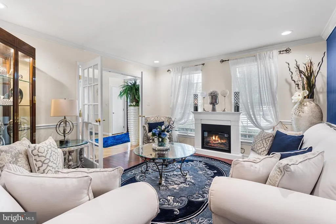
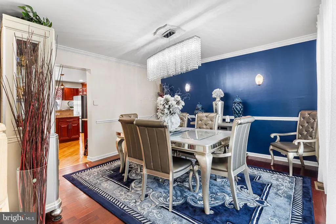
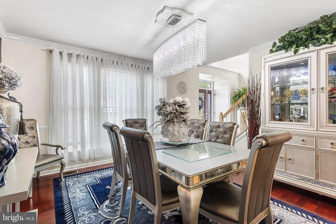
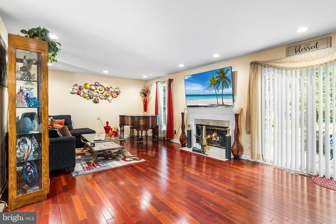
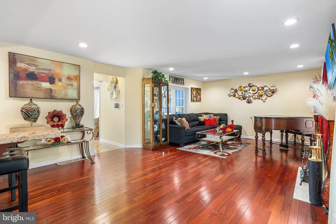
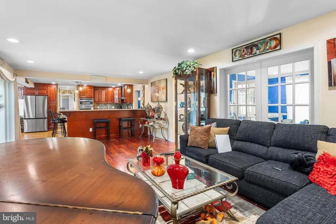
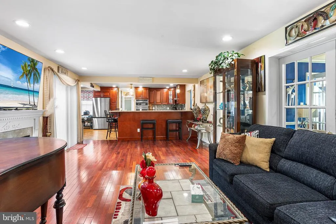
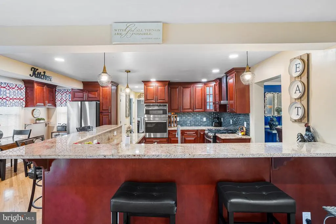
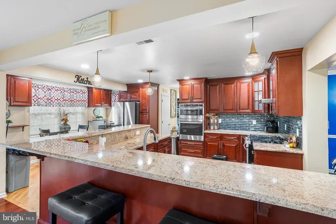
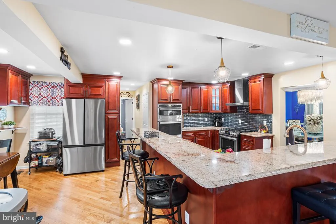
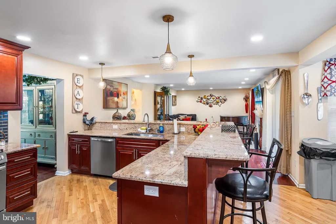
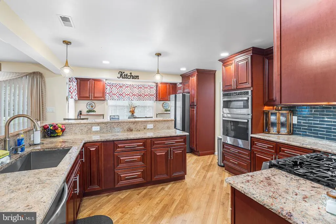
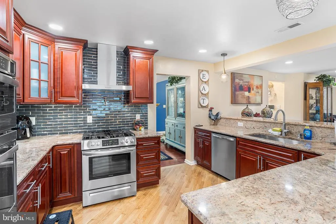
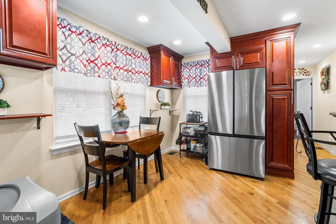
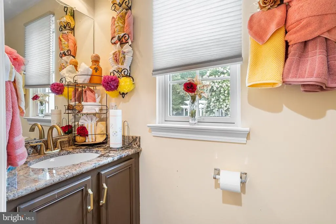
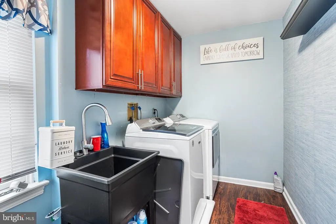
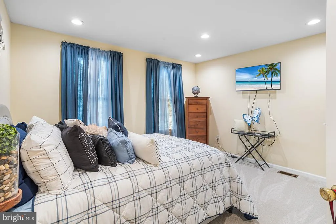
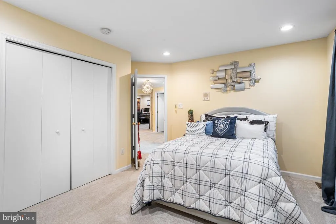
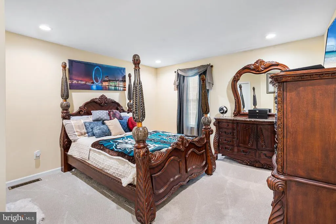
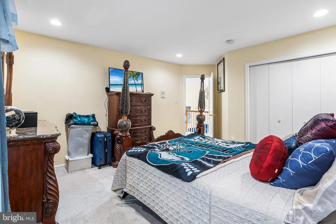
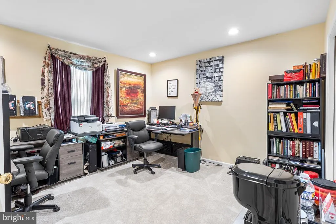
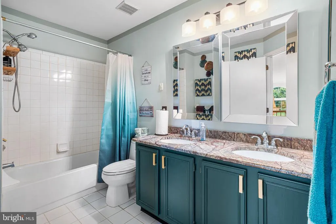
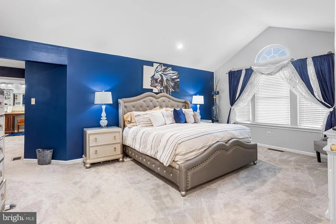
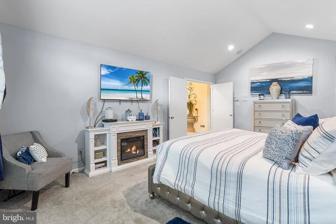
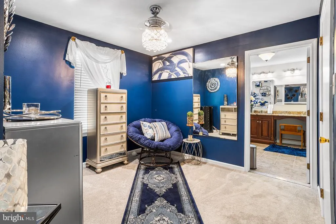
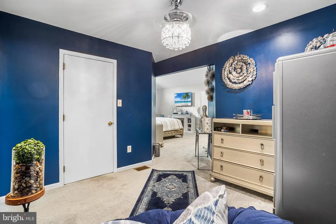
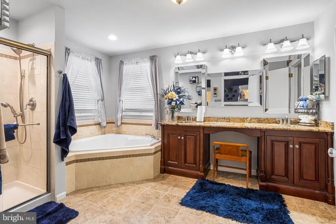
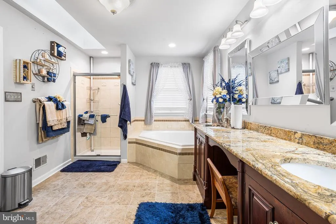
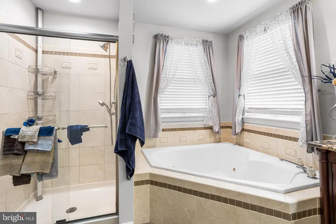
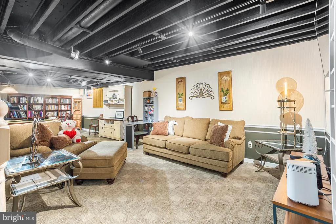
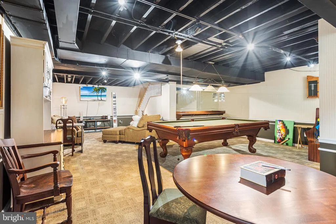
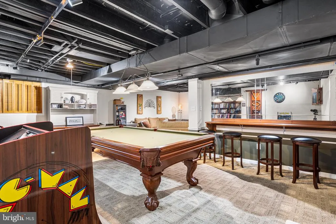
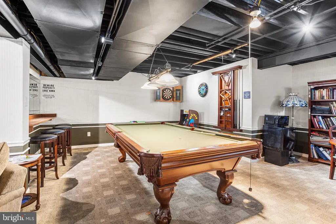
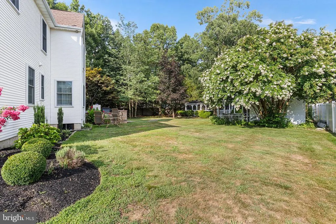
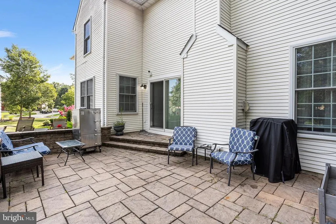
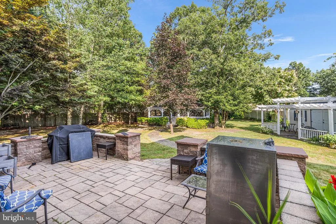
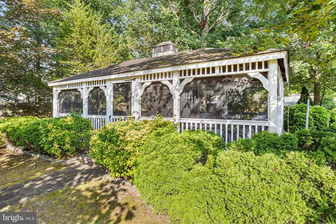
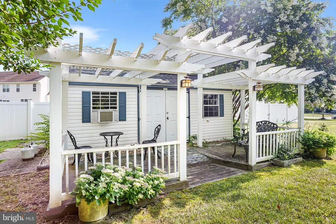
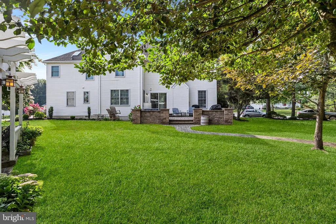
This stunning Tall Oaks residence, originally the model home for the development, sits on over a half-acre corner lot adorned with mature landscaping and a side-entry two-car garage. The homes exterior invites relaxation and entertainment with a screened-in gazebo equipped with electricity, a beautifully upgraded paver patio, and a newly finished shed designed as a serene retreat. A separate, non-potable well supports the irrigation system for effortless upkeep. Inside, several rooms on the main level sport a fresh coat of paint, the grand foyer showcases vaulted ceilings, gleaming hardwood floors, and an exquisite chandelier on a lift system. An elegant staircase leads to a balcony overlook. Sunlight pours into the living and dining rooms through expansive windows, while the cozy family room features a gas fireplace for chilly evenings. The updated kitchen is a showstopper, boasting stainless steel appliances, granite countertops, and a stylish two-tier peninsula with bar seating. It has gas cooking and a electric oven/microwave with the ability to provide confectionery cooking and baking. A breakfast nook and laundry room complete the first floor. Upstairs, the primary suite offers a ensuite bathroom, walk-in closet, and an inviting sitting room, with a whirlpool tub and separate shower enhancing the spa-like experience. Three additional spacious bedrooms and a second full bath round out the second level. The finished basement is designed for fun and function with a pool table and workshop. Major improvements include three sparkling crystal chandeliers (valued at $17,000), Pella windows installed in 2015 ($25,000), two newer garage doors ($4,000) and a new roof in 2020 ($15,000) along with reinsulating the roof, by removing all old insulation and replacing it with new insulation installed by Orkin. The hot water heater is just two years old, ensuring modern comfort throughout. The new heating and air conditioning system was installed in November 2025 and a new irrigation pump was installed in October of 2025. This exceptional property blends thoughtful upgrades and timeless elegance for a truly remarkable home.
| Price History | |
|---|---|
| 10/1/2026 | Listed $625,000 |
| 10/21/2026 | 2$615,000 |
| 11/3/2026 | 2$605,000 |
General Features
| Living Area | 2844 |
|---|---|
| Sewer | Public Sewer |
| Heating | Forced Air |
| Cooling | Central A/C |
| Possession | Settlement |
| Roof | Shingle |
| Appliances | Oven/Range - Gas,Dishwasher,Microwave,Refrigerator,Washer,Dryer |
| Zoning | RES |
| Garage Spaces | 2.00 |
| Patio/Porch Features | Patio(s) |
| Architectural Style | Contemporary |
| Security Features | Security System |
| Construction Materials | Vinyl Siding |
| School District | MONROE TOWNSHIP PUBLIC SCHOOLS |
| Year Built | 1995 |
| Electric | 200+ Amp Service |
| Levels | 2 |
| Tax Year | 2025 |
| Ownership | Fee Simple |
| Cool Fuel | Electric |
| Accessibility | None |
| County | GLOUCESTER |
| New Construction | No |
| Property Type | Residential |
| HOA | No |
| Subdivision Name | TALL OAKS |
| Garage Y/N | Yes |
| Water Access Y/N | No |
| Other Structures | Above Grade,Below Grade |
| Full Baths | 2 |
| Status | ACTIVE |
| Directions | Fries Mill Rd to Snowberry Dr to Biden Ln |
| City | WILLIAMSTOWN |
| Senior Community Y/N | No |
| MLS Area | Monroe Twp (20811) |
| Lot Size Units | Square Feet |
| Lot Size Square Feet | 27007.20 |
| Tax Assessed Value | 291600.0 |
| Tax Annual Amount | 10990.0 |
| Structure Type | Detached |
| Condo/Coop Association fee Y/N | No |
| Bathrooms Count Main Level | 1.00 |
| Price Per Sq Ft Total AG | 212.73 |
| Acceptable Financing | Conventional,FHA,Cash,VA |
| Vacation Rental Y/N | No |
| Virtual Tour | https://my.matterport.com/show/?m=jyFtjScqJbY&brand=0 |
| Total SQFT | 2844 |
| Standard Status | Active |
| Year Built Source | Estimated |
| Tax Lot | 00025 |
Interior Features
| Interior Amenities | Primary Bath(s),Butlers Pantry,Skylight(s),Sprinkler System,Wet/Dry Bar,Bathroom - Stall Shower,Kitchen - Eat-In |
|---|---|
| Heating Fuel | Natural Gas |
| Basement | Full,Partially Finished |
| Flooring | Wood,Tile/Brick,Carpet |
| Total Fireplaces | 2 |
| Hot Water | Natural Gas |
| Basement (Y/N) | Yes |
| Heating Y/N | Yes |
| Fireplace Y/N | Yes |
| Above Grade Finished Area | 2844 |
| Half Baths | 1 |
| Central Air Y/N | Yes |
| Total Bedrooms | 4 |
| Room Type | Living Room,Dining Room,Kitchen,Family Room,Laundry |
| Below Grade Finished Area Unit Type | Square Feet |
| LivingAreaSource | Assessor |
| Laundry Type | Main Floor |
| Below Grade Unfin Area Units | Square Feet |
| Below Grade Unfin SQFT Source | Assessor |
| Below Grade Finished Area Source | Assessor |
| Bedrooms Count All Upper Levels | 4 |
| Bedrooms Count Upper Level 1 | 4 |
| Bathrooms Half Main Level | 1 |
| Bathrooms Full Upper Level 1 | 2 |
| Bathrooms Full All Upper Levels | 2 |
| Bathrooms Count Upper Level 1 | 2.00 |
| Bathrooms Count All Upper Levels | 2 |
| Above Grade Finished Area Source | Assessor |
| Above Grade Finished Area Unit Type | Square Feet |
| Total Baths | 3 |
Exterior Features
| Exterior Amenities | Sidewalks,Street Lights,Lawn Sprinkler |
|---|---|
| Pool | No Pool |
| Lot Features | Corner |
| Water Source | Public |
| Inclusions | Refrigerator,dishwasher,microwave,wall oven,range,washer,dryer,pool table,desk,book cases,workspaces in work room (cabinets and peg boards),couch and love seat in the game room and the up right freez |
| Total Parking Spaces | 2 |
| Garage Features | Inside Access |
| Type of Parking | Driveway,Attached Garage |
| Foundation Details | Concrete Perimeter |
| Water View Y/N | No |
| Lot Dimensions | 100.00 x 112.00 |
| Lot Size Acres | 0.62 |
| Lot Size Source | Estimated |
| Waterfront Y/N | No |
| Land Assessed Value | 61100.00 |
| Navigable Water Y/N | No |
| Water Oriented Y/N | No |
| # of Attached Garage Spaces | 2 |
| LotDimensionsSource | Assessor |
Room Details
| Room | Dimensions | Level | Flooring | Details |
|---|---|---|---|---|
| Dining Room | Main | |||
| Family Room | Main | |||
| Kitchen | Main | |||
| Laundry | Main | |||
| Living Room | Main |
Amenities
- Foreclosure
- Views
- Short Sale
- New Construction
- Adult 55+
- Lease To Own
- No HOA Fees
- Furnished
- Primary On Main
- Air Conditioning
- Seller Finance
- Green
- Fixer Upper
- Horse
- Golf
- Fireplace
- Deck
- Garage
- Basement
- Pool
Property vs Single Family Average in 08094
Price
Taxes
Year Built
Visits
 © BRIGHT, All Rights Reserved
