
Price Reduction - Golf Course


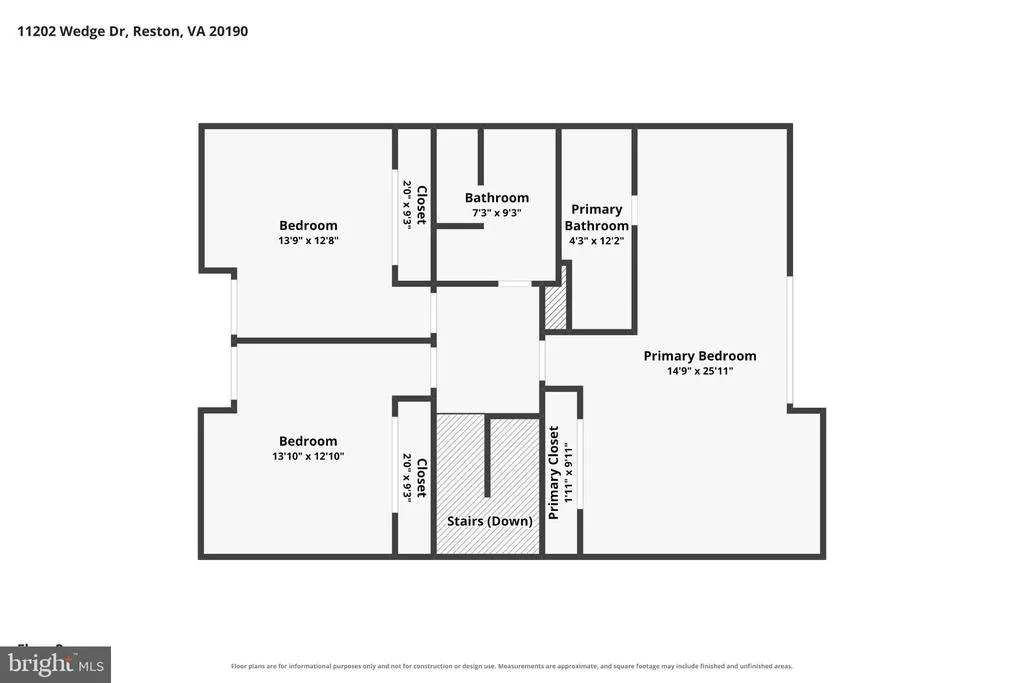
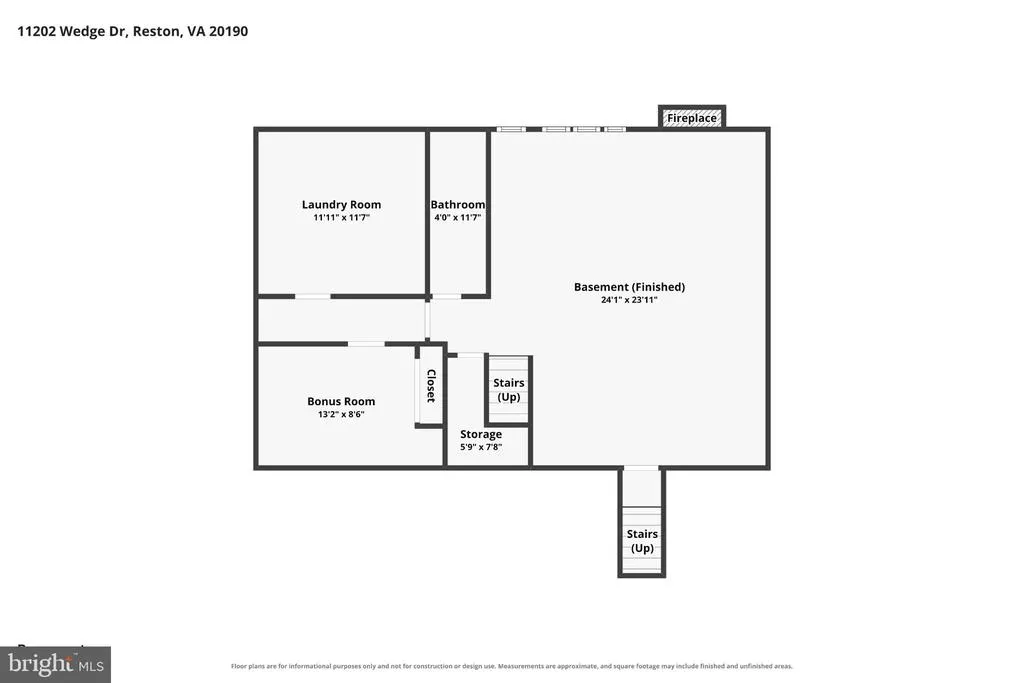
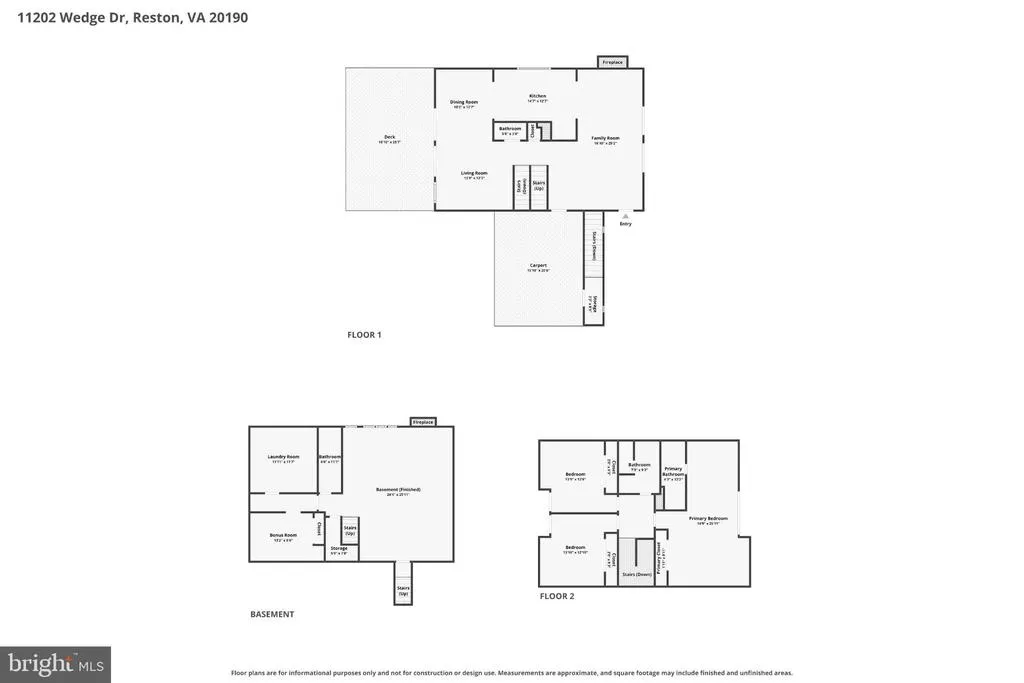
Address
11202 Wedge Drive, Reston, VA
Price
$ 874,900
Property Attributes
- MLS#VAFX2339736
- TypeSingle Family
- Listing Status ACTIVE
- CountyFAIRFAX
- CityReston
- NeighborhoodReston
- Zip20190
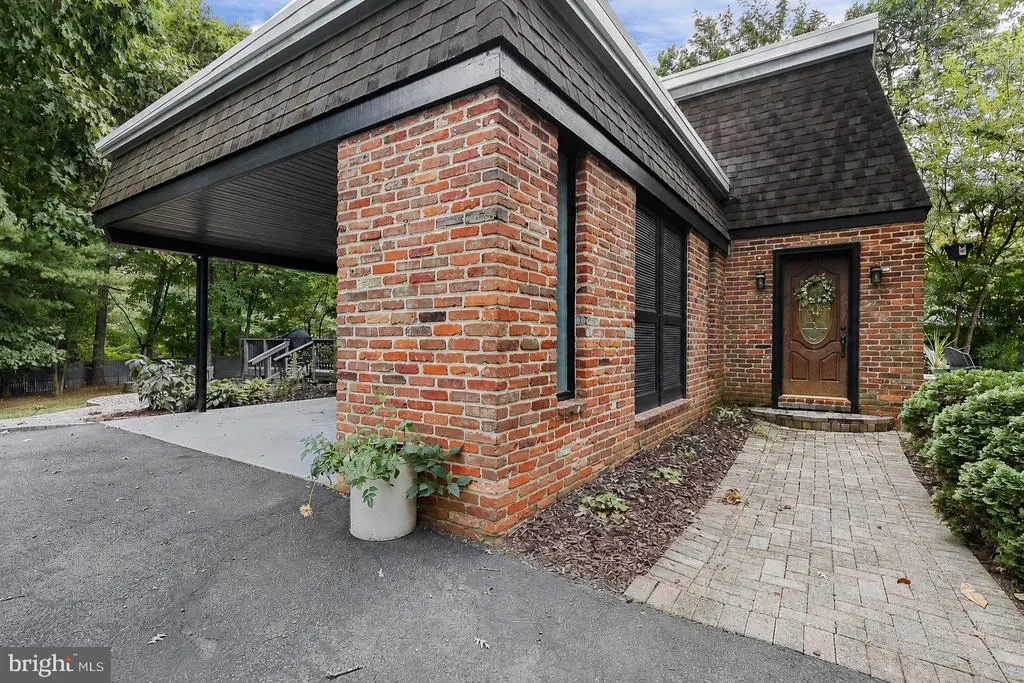
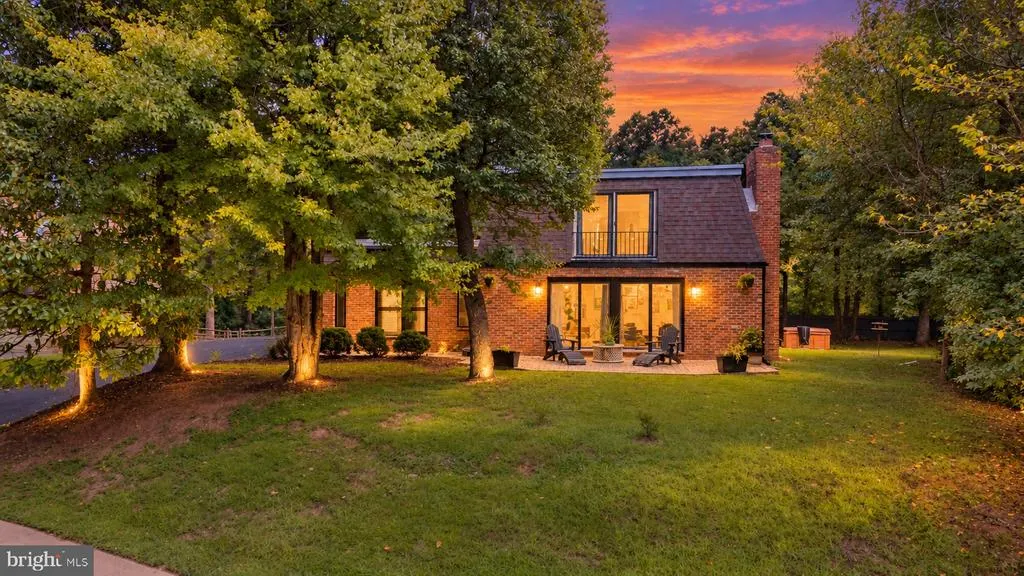
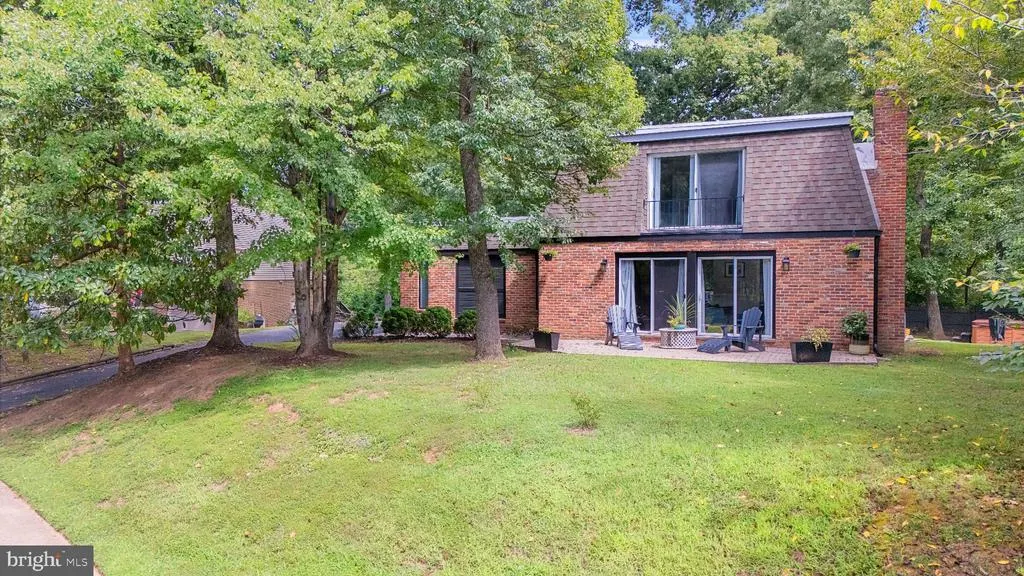
- StyleMid-Century Modern
- Year Built1968
- Taxes$ 10811
- Price$ 874,900
- Bedrooms4
- Full Bathrooms3
- Half Bathrooms1
- Sqr Footage3034
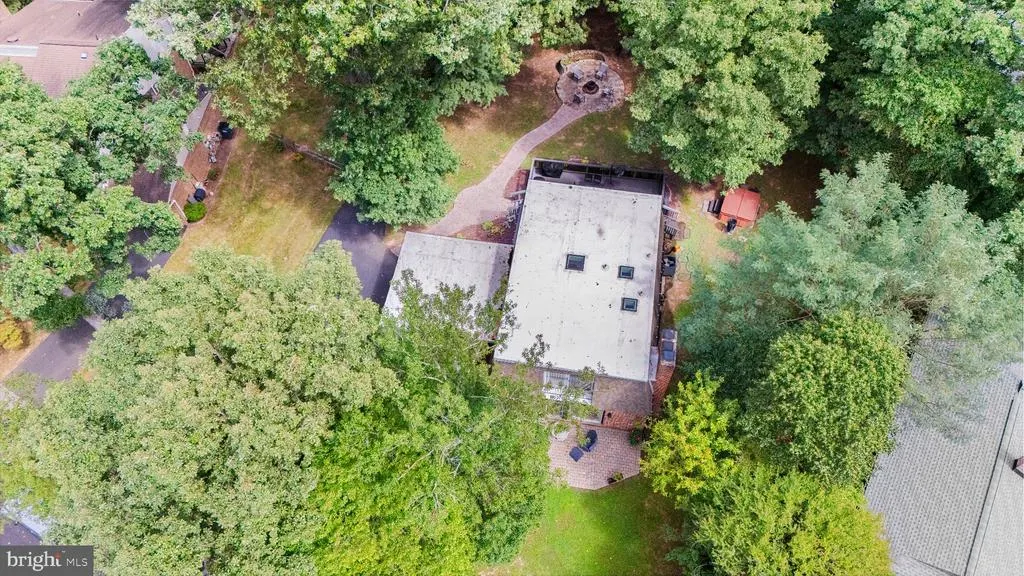
- Lot Size0.36 Acres
Data Source:
Bright MLS
Property Description
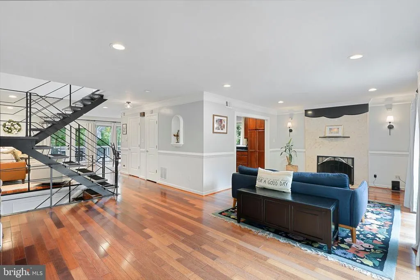
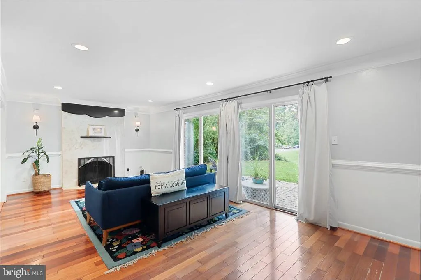
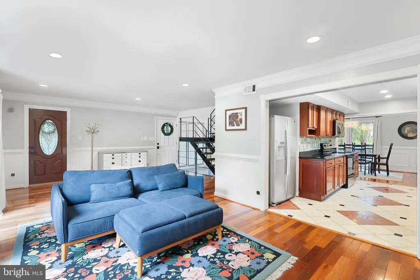
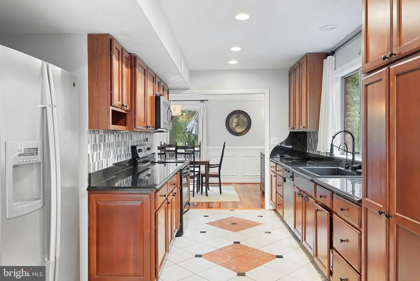
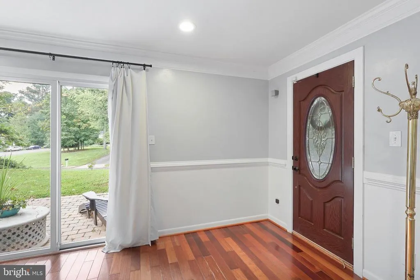
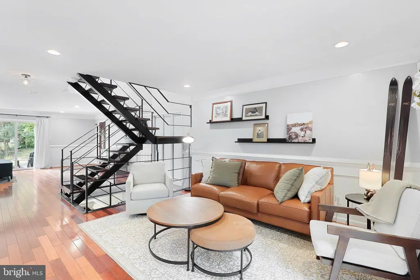
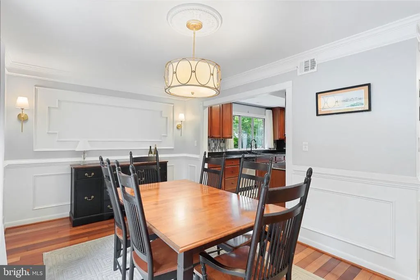
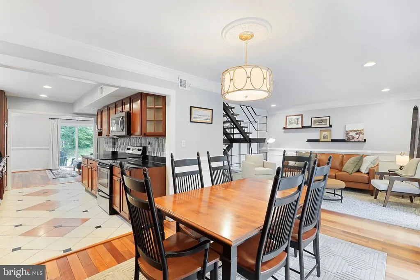
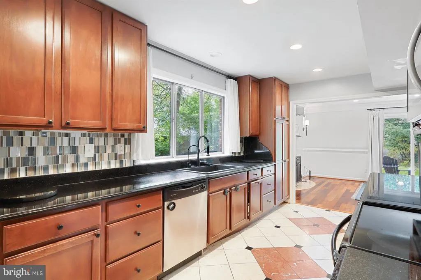
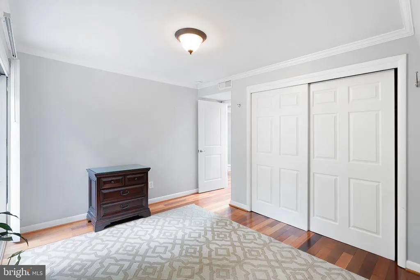
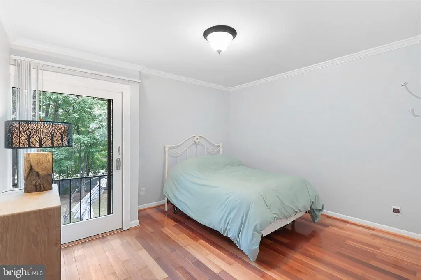
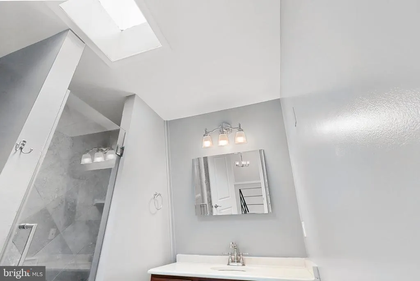
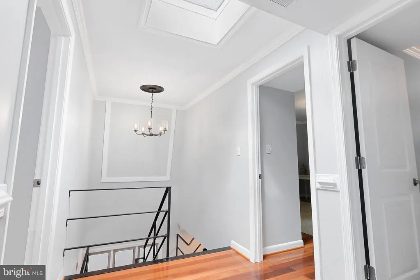
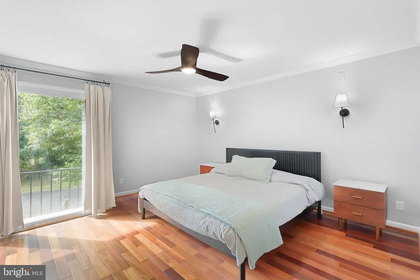
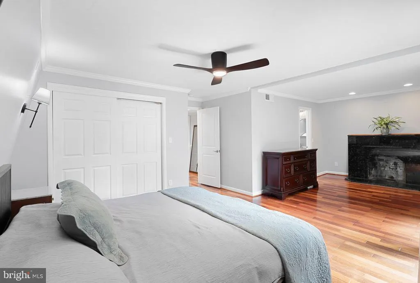
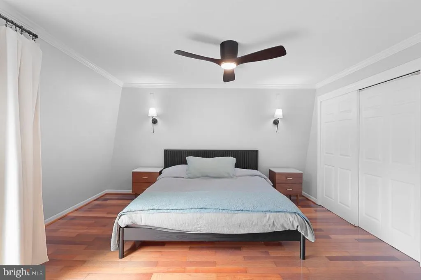
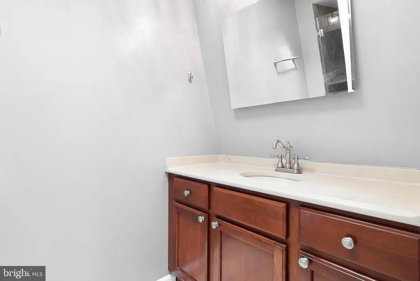
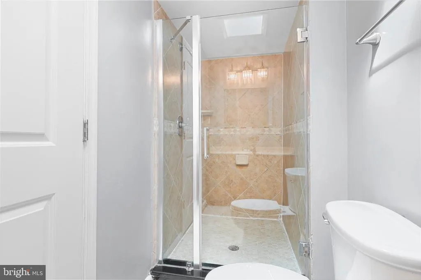
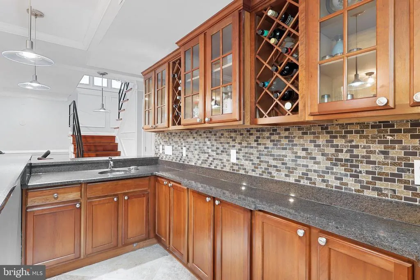
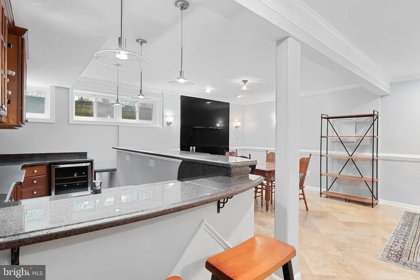
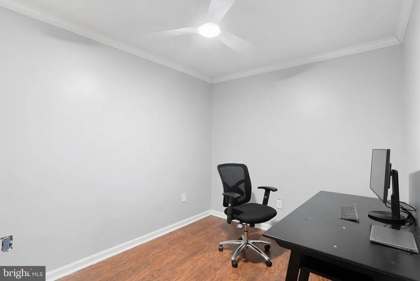
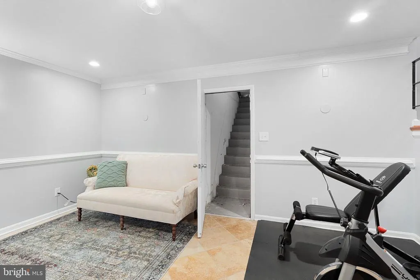
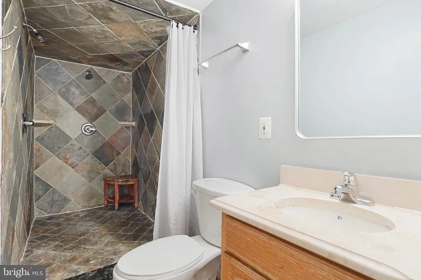
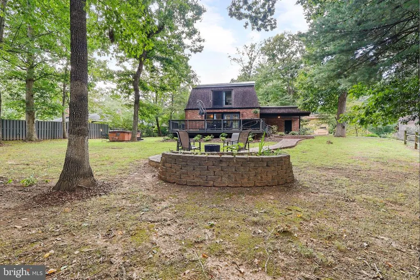
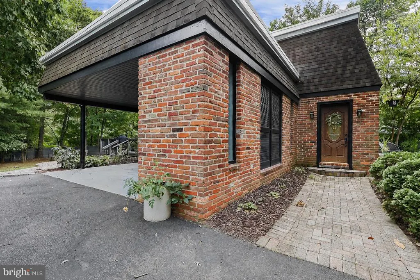
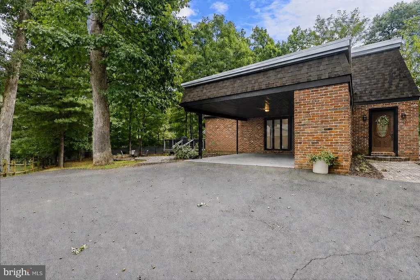
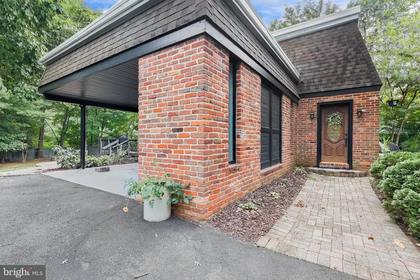
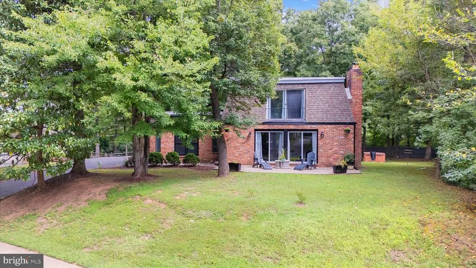
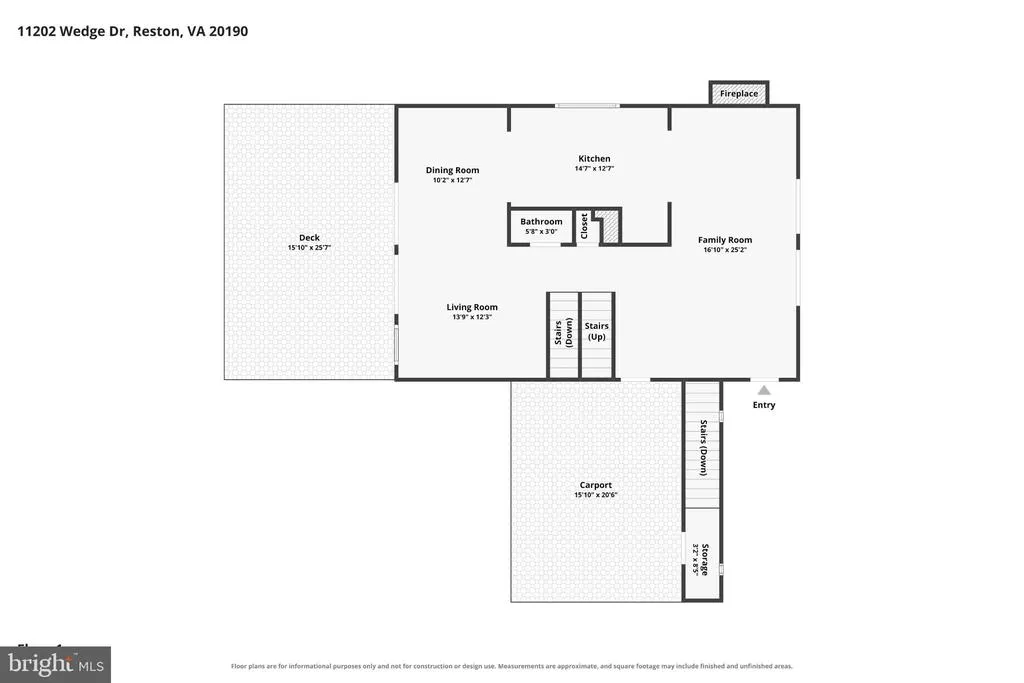
GREAT VALUE IN RESTON + SELLER-PAID INTEREST RATE BUYDOWN OPPORTUNITY! Take advantage of an opportunity to lower your monthly mortgage payment with seller-offered financing assistance! Priced at $874,900below the Fairfax County tax assessment of $900,580this distinctive Mid-Century Modern home offers over 3,000 finished square feet, 4 bedrooms, 3.5 bathrooms, and more than $50,000 in recent improvements. Situated on a spacious .36-acre lot in Reston's sought-after golf course community, this home combines timeless architectural character with significant recent upgrades. Major improvements include a NEW ROOF, NEW GUTTERS, and NEW SKYLIGHTS in 2025, plus a NEW HVAC SYSTEM, NEW WATER HEATER, and NEW ELECTRICAL PANEL in 2022. Enjoy an updated kitchen, inviting living spaces, three fireplaces, and a finished lower level offering additional flexibility for recreation, guests, or a home office. BUYERS: ASK ABOUT THE AVAILABLE INTEREST RATE BUYDOWN ASSISTANCE! A great opportunity to own a distinctive Reston home with substantial recent improvements and potential savings on your monthly mortgage payment. Interest rate buydown assistance is subject to acceptable offer terms, lender approval, and applicable financing guidelines.
| High School |
|---|
| South Lakes High School |
| Price History | |
|---|---|
| 9/5/2026 | Listed $899,000 |
| 10/15/2026 | 3$874,900 |
General Features
| Living Area | 3034 |
|---|---|
| Sewer | Public Sewer |
| Heating | Forced Air |
| Cooling | Central A/C |
| Possession | Negotiable,Settlement |
| Appliances | Cooktop,Dishwasher,Disposal,Dryer,Microwave,Refrigerator,Stove,Washer |
| Zoning | 370 |
| HOA Fee | 817.00 |
| Association Fee Includes | Common Area Maintenance,Pool(s),Recreation Facility |
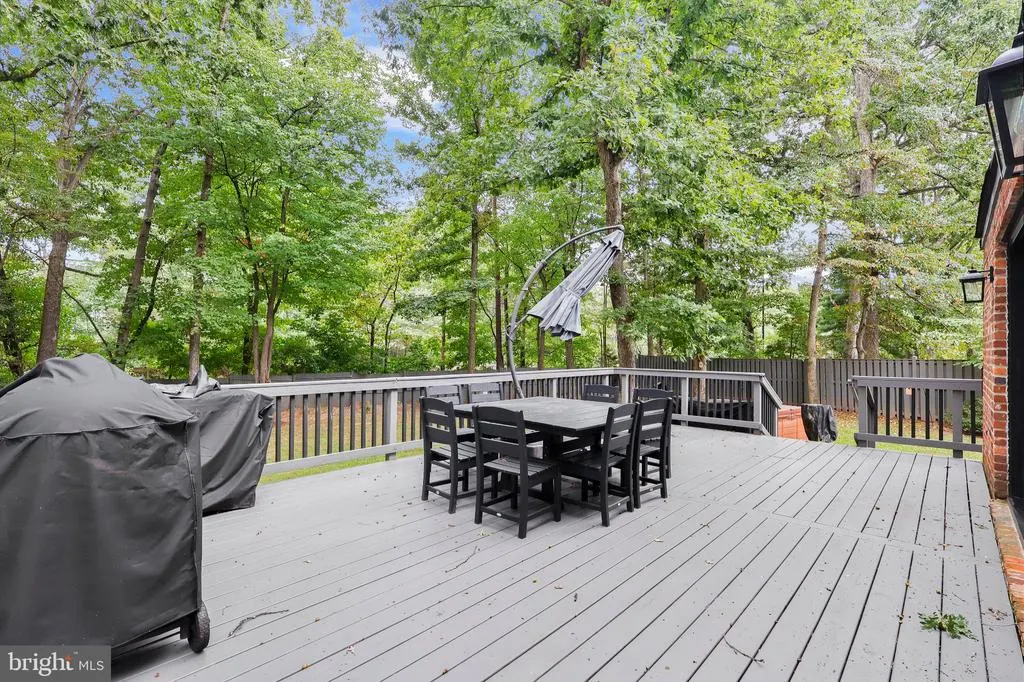
| Patio/Porch Features | Balconies- Multiple,Deck(s) |
| Architectural Style | Mid-Century Modern |
| Construction Materials | Combination |
| School District | FAIRFAX COUNTY PUBLIC SCHOOLS |
| Exclusions | Hot Tub Does not Convey |
| Year Built | 1968 |
| Levels | 3 |
| Tax Year | 2026 |
| Ownership | Fee Simple |
| Cool Fuel | Electric |
| Section | 3 |
| Accessibility | None |
| Assoc Fee Paid Per | Annually |
| County | FAIRFAX |
| New Construction | No |
| Property Type | Residential |
| Association Amenities | Baseball Field,Basketball Courts,Bike Trail,Dog Park,Jog/Walk Path,Pickleball Courts,Pool - Outdoor,Recreational Center,Soccer Field,Tennis Courts,Tot Lots/Playground |
| HOA | Yes |
| Subdivision Name | RESTON |
| Garage Y/N | No |
| Water Access Y/N | No |
| Other Structures | Above Grade,Below Grade |
| Transportation | Bus Stop less than 1 mile,Metro/Subway Station less than 1 mile |
| Full Baths | 3 |
| Status | ACTIVE |
| Directions | Toll Rd west to weihle ave north left on north shore dr rt on Wedge Dr |
| City | RESTON |
| Disclosures | Lead Based Paint - Federal |
| Association Name | RESTON ASSOCIATION |
| Senior Community Y/N | No |
| Lot Size Units | Square Feet |
| Lot Size Square Feet | 15847.00 |
| Tax Assessed Value | 900580.0 |
| Tax Annual Amount | 10811.0 |
| Property Condition | Excellent |
| Structure Type | Detached |
| Condo/Coop Association fee Y/N | No |
| Bathrooms Count Main Level | 1.00 |
| Price Per Sq Ft Total AG | 400.6 |
| Acceptable Financing | Negotiable |
| Lease Considered Y/N | No |
| Vacation Rental Y/N | No |
| Virtual Tour | https://www.zillow.com/view-imx/d338dc94-127c-4b21-aee7-de829baccd86?setAttribution=mls&wl=true&initialViewType=pano&utm_source=dashboard |
| Total SQFT | 3034 |
| Location Type | Adjoins Golf Course |
| Standard Status | Active |
| Year Built Source | Assessor |
| Legal Subdivision | RESTON |
| Tax Lot | 18 |
Interior Features
| Interior Amenities | Bathroom - Walk-In Shower,Ceiling Fan(s),Dining Area,Family Room Off Kitchen,Floor Plan - Open,Kitchen - Gourmet,Skylight(s) |
|---|---|
| Heating Fuel | Electric |
| Basement | Connecting Stairway,Full,Fully Finished,Outside Entrance |
| Flooring | Hardwood |
| Total Fireplaces | 3 |
| Hot Water | Electric |
| Basement (Y/N) | Yes |
| Heating Y/N | Yes |
| Window Features | Skylights |
| Fireplace Y/N | Yes |
| Above Grade Finished Area | 2184 |
| Half Baths | 1 |
| Central Air Y/N | Yes |
| Total Bedrooms | 4 |
| Below Grade Finished Area | 850 |
| Below Grade Finished Area Unit Type | Square Feet |
| LivingAreaSource | Estimated |
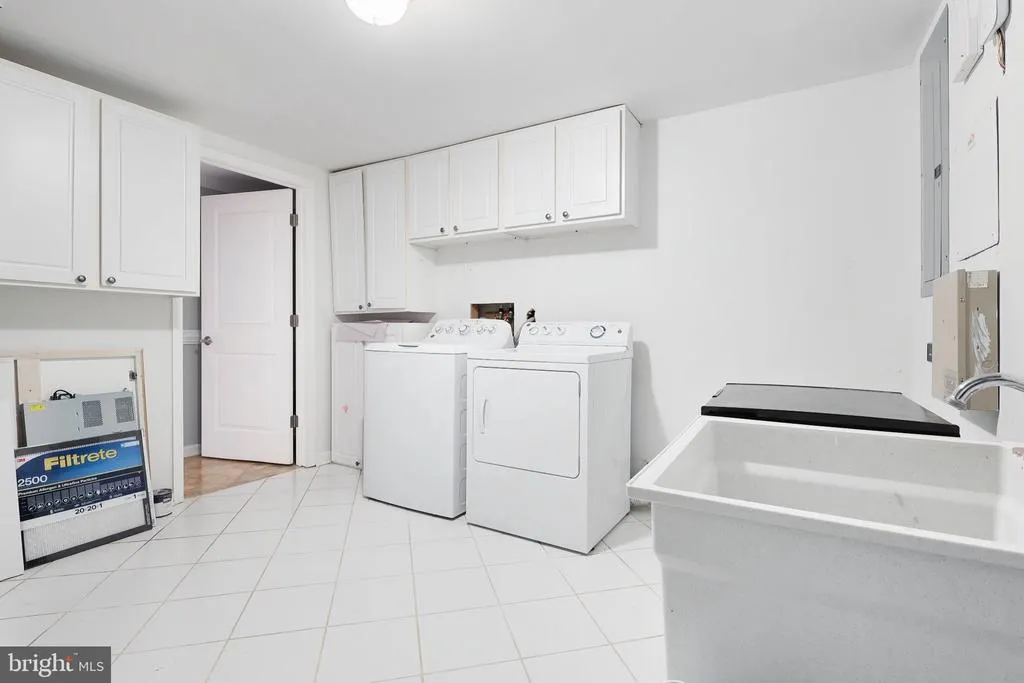
| Laundry Type | Basement,Has Laundry |
| Below Grade Unfin Area Units | Square Feet |
| Below Grade Finished Area Source | Estimated |
| Bedrooms Count All Lower Levels | 1 |
| Bedrooms Count All Upper Levels | 3 |
| Bedrooms Count Lower Level 1 | 1 |
| Bedrooms Count Upper Level 1 | 3 |
| Bathrooms Half Main Level | 1 |
| Bathrooms Full Upper Level 1 | 2 |
| Bathrooms Full Lower Level 1 | 1 |
| Bathrooms Full All Upper Levels | 2 |
| Bathrooms Full All Lower Levels | 1 |
| Bathrooms Count Upper Level 1 | 2.00 |
| Bathrooms Count Lower Level 1 | 1.00 |
| Bathrooms Count All Upper Levels | 2 |
| Bathrooms Count All Lower Levels | 1 |
| Above Grade Finished Area Source | Assessor |
| Above Grade Finished Area Unit Type | Square Feet |
| Total Baths | 4 |
Exterior Features
| Pool | No Pool |
|---|---|
| Fencing | Partially |
| Water Source | Public |
| Total Parking Spaces | 1 |
| Type of Parking | Attached Carport,Off Street |
| Land Use Code | 011 |
| Foundation Details | Permanent |
| Water View Y/N | No |
| Lot Size Acres | 0.36 |
| Lot Size Source | Assessor |
| Waterfront Y/N | No |
| Door Features | French,Sliding Glass |
| Land Assessed Value | 322000.00 |
| Navigable Water Y/N | No |
| Water Oriented Y/N | No |
| # of Attached Carport Spaces | 1 |
Amenities
- Foreclosure
- Views
- Short Sale
- New Construction
- Adult 55+
- Lease To Own
- No HOA Fees
- Furnished
- Primary On Main
- Air Conditioning
- Seller Finance
- Green
- Fixer Upper
- Horse
- Golf
- Fireplace
- Deck
- Garage
- Basement
- Pool
Property vs Single Family Average in 20190
Price
Taxes
Year Built
Visits
 © BRIGHT, All Rights Reserved
