
Views - Primary on Main
Address
2495 Freetown Drive, Reston, VA
Price
$ 650,000
Property Attributes
- MLS#VAFX2340372
- TypeSingle Family
- Listing Status ACTIVE
- CountyFAIRFAX
- CityReston
- NeighborhoodReston
- Zip20191
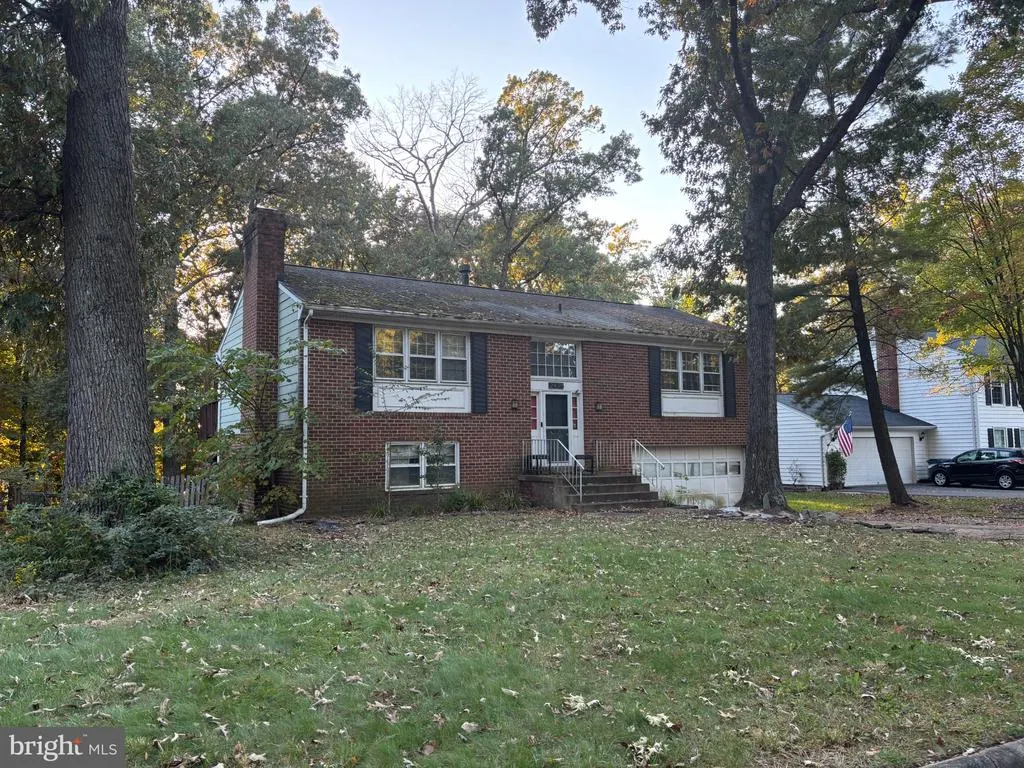
- StyleSplit Foyer
- Year Built1978
- Taxes$ 8919
- Price$ 650,000
- Bedrooms4
- Full Bathrooms3
- Half Bathrooms0
- Sqr Footage1950
- Lot Size0.38 Acres
Data Source:
Bright MLS
Property Description
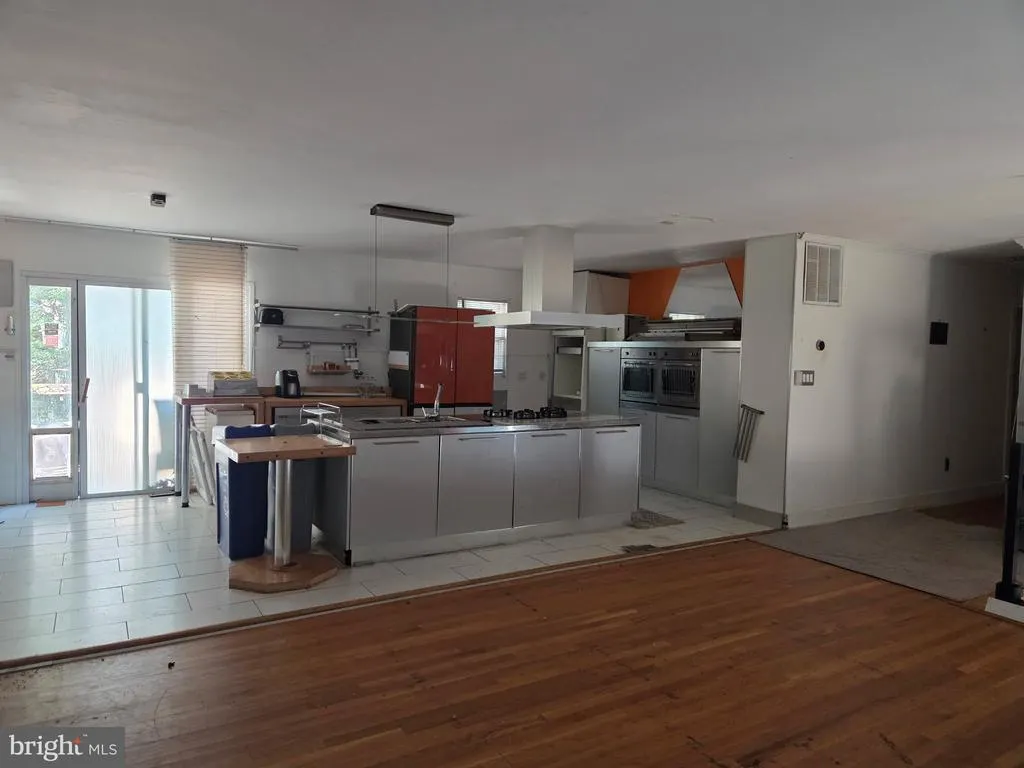
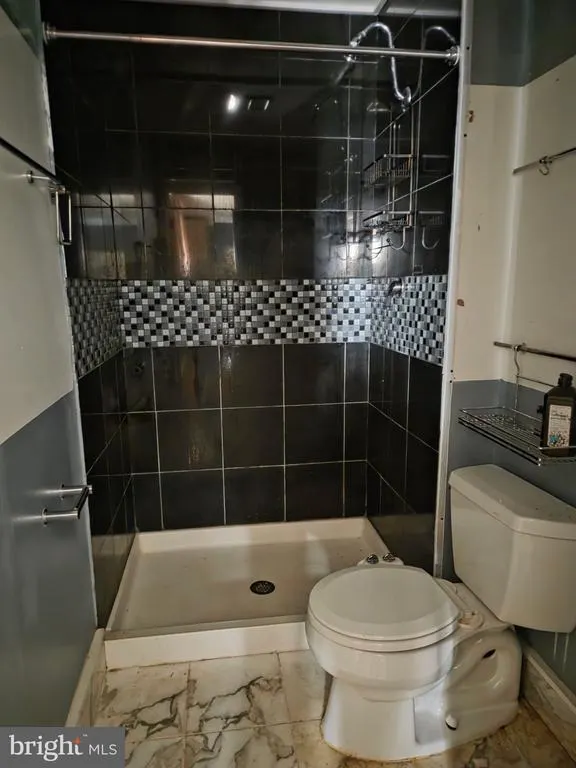
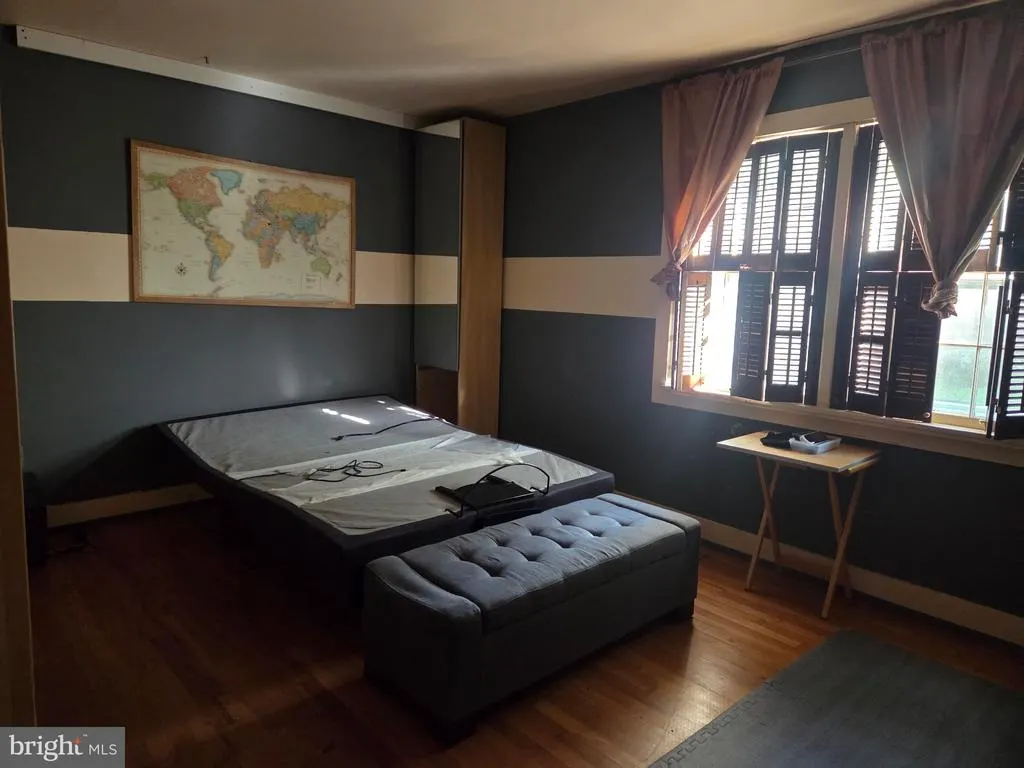
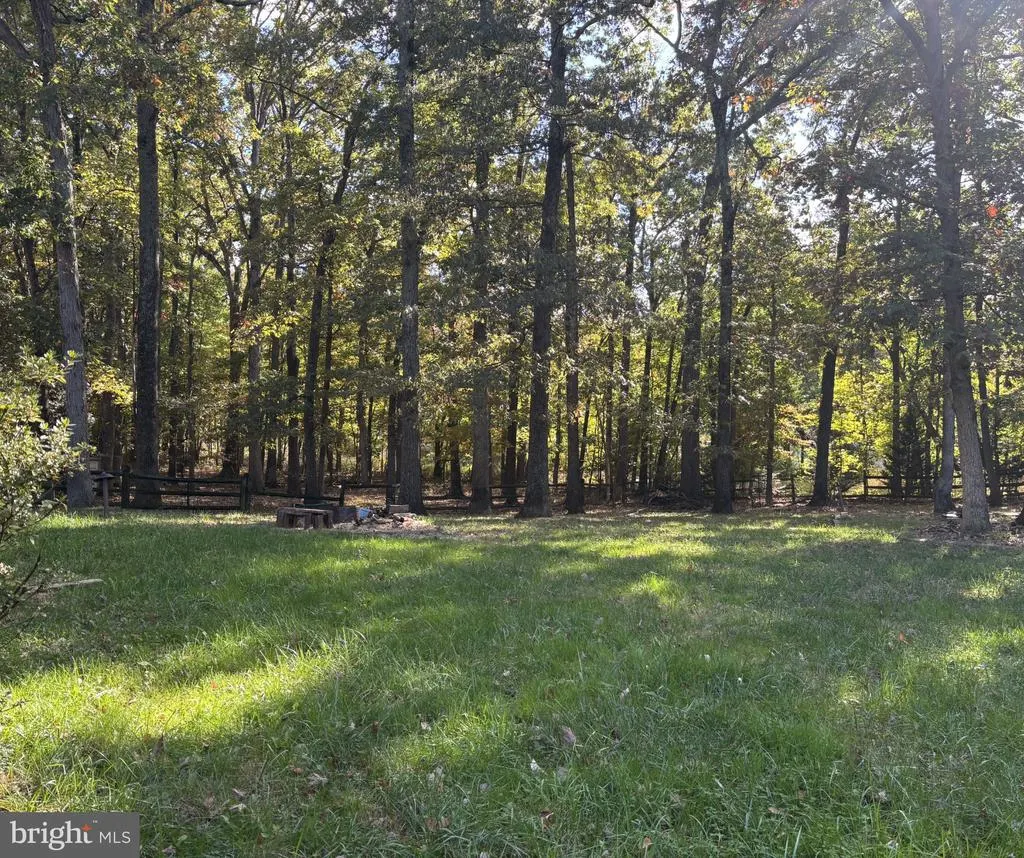
**Exceptional Reston Opportunity Wooded Setting, Flat Lot & Endless Possibilities!** Investor Opportunity in Desirable Reston! Bring your vision and unlock the potential of this brick split-foyer home situated on a generous 0.38-acre level lot backing to woods. The existing brick split-foyer presents a rare opportunity for investors, builders, contractors, or buyers ready to reimagine this property. The property offers a solid starting point for those ready to invest in improvements and capitalize on the possibilities beginning with the land and its peaceful, natural setting. The home offers 4 bedrooms, 3 full baths, and a fireplace. **Property is being sold strictly AS IS.** Enjoy the distinctive Reston lifestyle, with miles of walking and biking paths, extensive parkland, wooded natural areas, community pools, tennis and pickleball courts, and recreational opportunities around Reston's four lakes. Shopping, dining, entertainment, and year-round events at Reston Town Center add to the appeal, while nearby Silver Line Metro stations, Dulles airport, and major commuter routes connect you to the broader Northern Virginia and Washington, D.C. area and beyond. A compelling opportunity to create something special in a community celebrated for its blend of nature, recreation, convenience, and connection. Bring your imagination and explore the possibilities!
| Price History | |
|---|---|
| 10/28/2026 | Listed $650,000 |
General Features
| Living Area | 1950 |
|---|---|
| Sewer | Public Sewer |
| Heating | Forced Air |
| Cooling | Central A/C |
| Possession | Immediate |
| Zoning | 370 |
| HOA Fee | 890.00 |
| Garage Spaces | 2.00 |
| Patio/Porch Features | Deck(s) |
| Architectural Style | Split Foyer |
| Construction Materials | Brick |
| School District | FAIRFAX COUNTY PUBLIC SCHOOLS |
| Year Built | 1978 |
| View | Trees/Woods |
| Levels | 2 |
| Tax Year | 2026 |
| Ownership | Fee Simple |
| Cool Fuel | Electric |
| Section | 36 |
| Accessibility | None |
| Assoc Fee Paid Per | Annually |
| County | FAIRFAX |
| New Construction | No |
| Property Type | Residential |
| Association Amenities | Baseball Field,Basketball Courts,Bike Trail,Jog/Walk Path,Lake,Pool - Outdoor,Soccer Field,Tennis Courts,Tot Lots/Playground |
| HOA | Yes |
| Subdivision Name | RESTON |
| Garage Y/N | Yes |
| Water Access Y/N | No |
| Other Structures | Above Grade,Below Grade |
| Transportation | Airport less than 10 miles,Bus Stop less than 1 mile,Metro/Subway Station 1 to 3 miles |
| Full Baths | 3 |
| Status | ACTIVE |
| Directions | Take Reston Pkwy,then turn onto Oslo Rd,then left onto Freetown Drive. House will be a half mile,on the left hand side. |
| City | RESTON |
| Disclosures | Prop Disclosure |
| Association Name | RESTON ASSOCIATION |
| Senior Community Y/N | No |
| Lot Size Units | Square Feet |
| Lot Size Square Feet | 16600.00 |
| Tax Assessed Value | 742970.0 |
| Tax Annual Amount | 8919.0 |
| Property Condition | Below Average,Major Rehab Needed |
| Structure Type | Detached |
| Condo/Coop Association fee Y/N | No |
| Bathrooms Full Main Level | 2 |
| Bathrooms Count Main Level | 2.00 |
| Price Per Sq Ft Total AG | 464.29 |
| Acceptable Financing | Cash,Private |
| Vacation Rental Y/N | No |
| Total SQFT | 1950 |
| Standard Status | Active |
| Year Built Source | Assessor |
| Legal Subdivision | RESTON |
| Tax Lot | 19 |
Interior Features
| Interior Amenities | Floor Plan - Open,Wood Floors,Kitchen - Island |
|---|---|
| Heating Fuel | Central,Natural Gas |
| Basement | Garage Access,Windows,Rear Entrance |
| Flooring | Wood |
| Total Fireplaces | 1 |
| Hot Water | Natural Gas |
| Basement (Y/N) | Yes |
| Heating Y/N | Yes |
| Fireplace Y/N | Yes |
| Above Grade Finished Area | 1400 |
| Central Air Y/N | Yes |
| Total Bedrooms | 4 |
| Below Grade Finished Area | 550 |
| Main Level Bedrooms | 3 |
| Below Grade Finished Area Unit Type | Square Feet |
| LivingAreaSource | Estimated |
| Laundry Type | Lower Floor |
| Below Grade Finished Area Source | Estimated |
| Bedrooms Count All Lower Levels | 1 |
| Bedrooms Count Lower Level 1 | 1 |
| Bathrooms Full Lower Level 1 | 1 |
| Bathrooms Full All Lower Levels | 1 |
| Bathrooms Count Lower Level 1 | 1.00 |
| Bathrooms Count All Lower Levels | 1 |
| Above Grade Finished Area Source | Assessor |
| Above Grade Finished Area Unit Type | Square Feet |
| Total Baths | 3 |
Exterior Features
| Exterior Amenities | Sidewalks |
|---|---|
| Pool | Yes - Community |
| Fencing | Fully |
| Water Source | Public |
| Total Parking Spaces | 2 |
| Garage Features | Garage - Front Entry |
| Type of Parking | Attached Garage |
| Foundation Details | Slab |
| Water View Y/N | No |
| Lot Size Acres | 0.38 |
| Lot Size Source | Assessor |
| Waterfront Y/N | No |
| Land Assessed Value | 358000.00 |
| Navigable Water Y/N | No |
| Water Oriented Y/N | No |
| # of Attached Garage Spaces | 2 |
Amenities
- Foreclosure
- Views
- Short Sale
- New Construction
- Adult 55+
- Lease To Own
- No HOA Fees
- Furnished
- Primary On Main
- Air Conditioning
- Seller Finance
- Green
- Fixer Upper
- Horse
- Golf
- Fireplace
- Deck
- Garage
- Basement
- Pool
Property vs Single Family Average in 20191
Price
Taxes
Year Built
 © BRIGHT, All Rights Reserved
