
Primary on Main
Address
10911 Hunt Club Road, Reston, VA
Price
$ 1,050,000
Property Attributes
- MLS#VAFX2349568
- TypeSingle Family
- Listing Status ACTIVE
- CountyFAIRFAX
- CityReston
- NeighborhoodReston
- Zip20190
- StyleColonial
- Year Built1971
- Taxes$ 10525
- Price$ 1,050,000
- Bedrooms5
- Full Bathrooms2
- Half Bathrooms1
- Sqr Footage2496
- Lot Size0.32 Acres
Data Source:
Bright MLS
Property Description
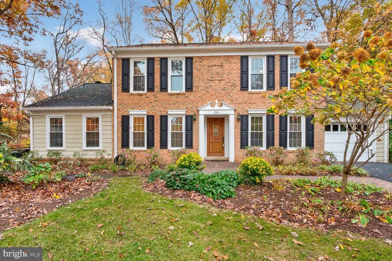
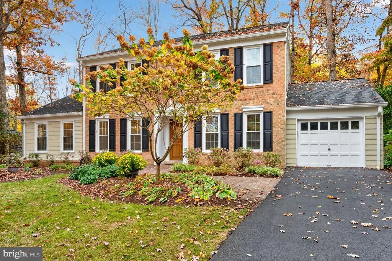
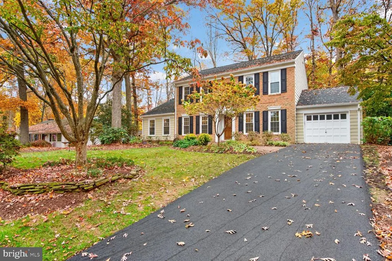
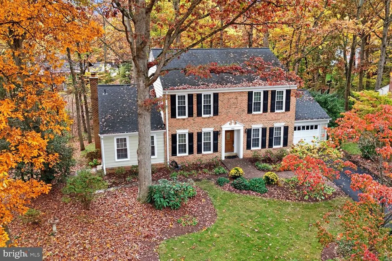
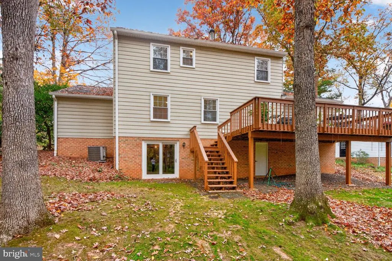
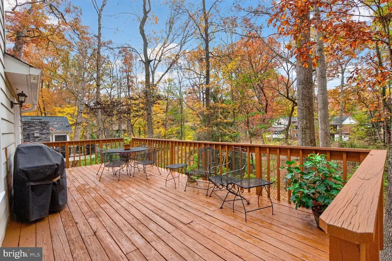
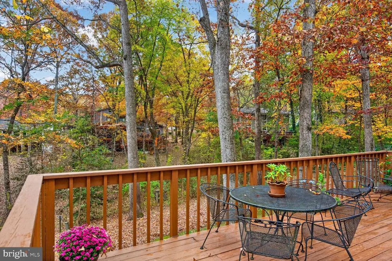
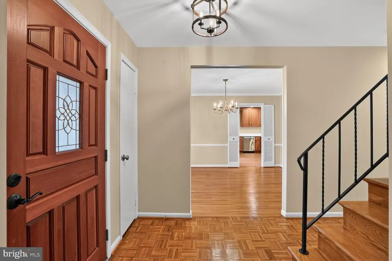
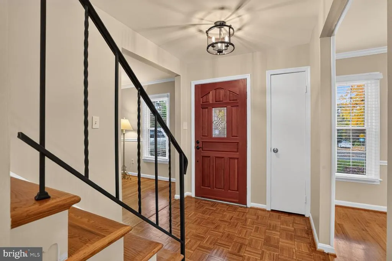
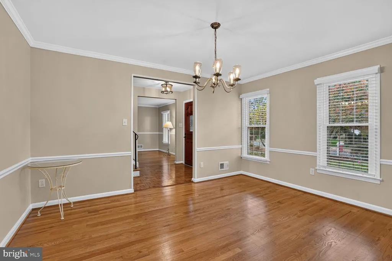
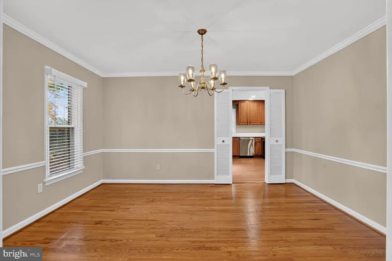
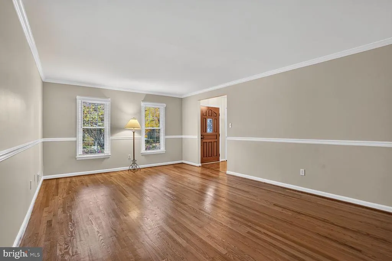
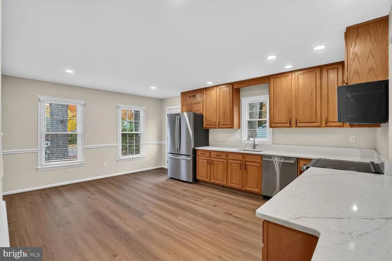
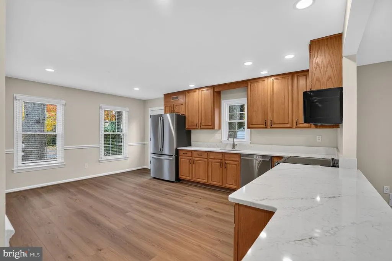
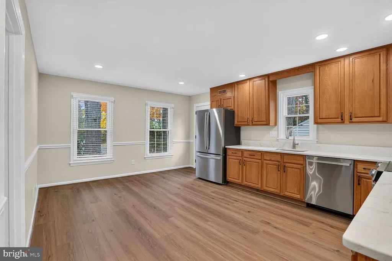
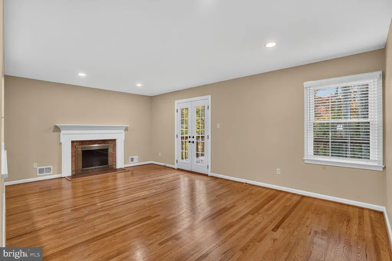
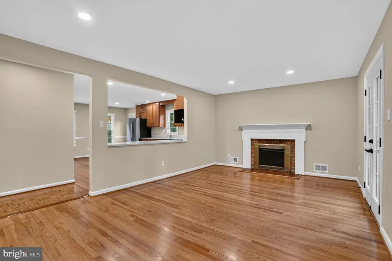
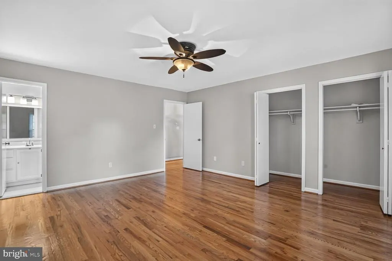
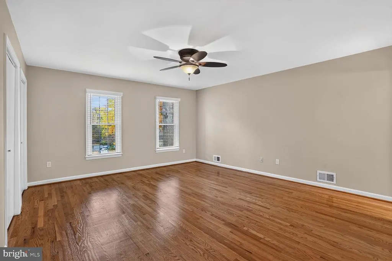
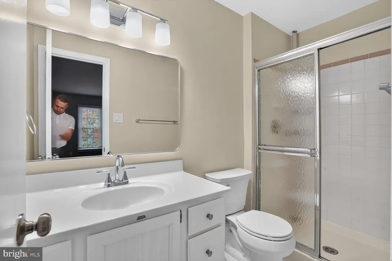
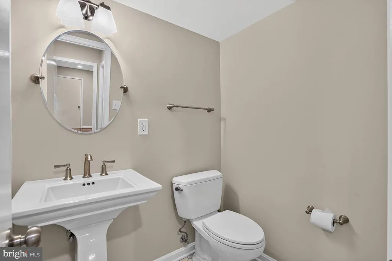
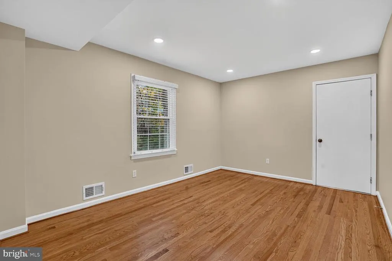
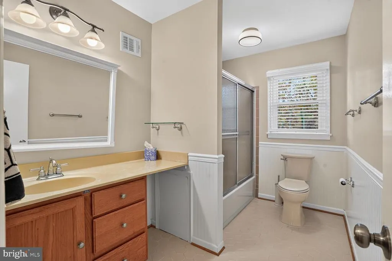
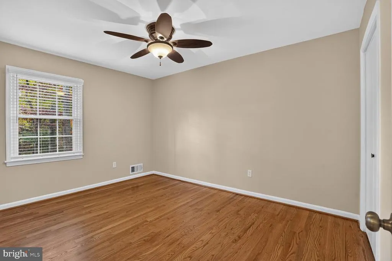
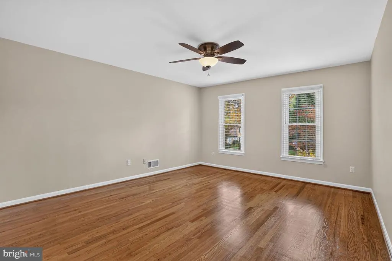
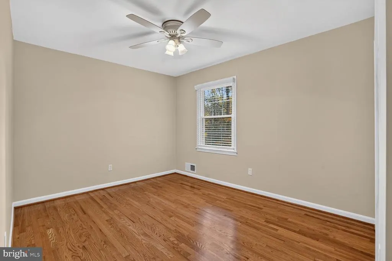
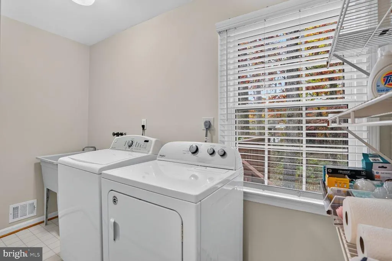
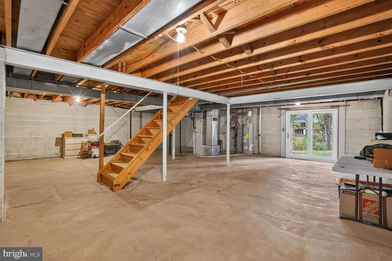
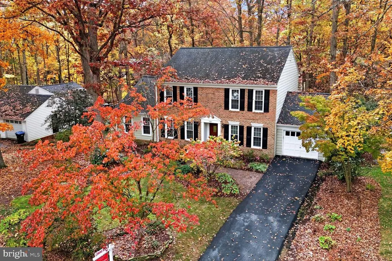
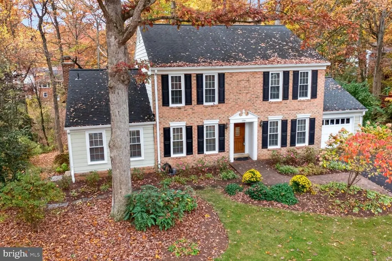
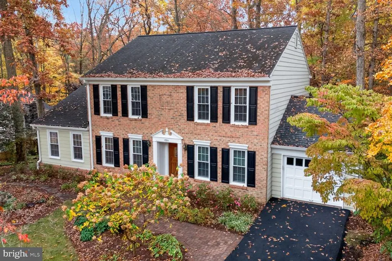
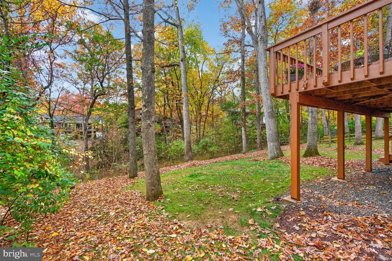
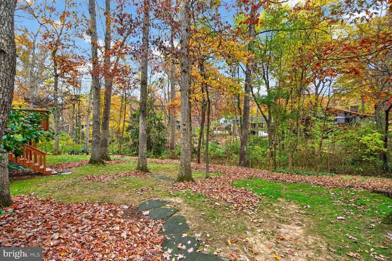
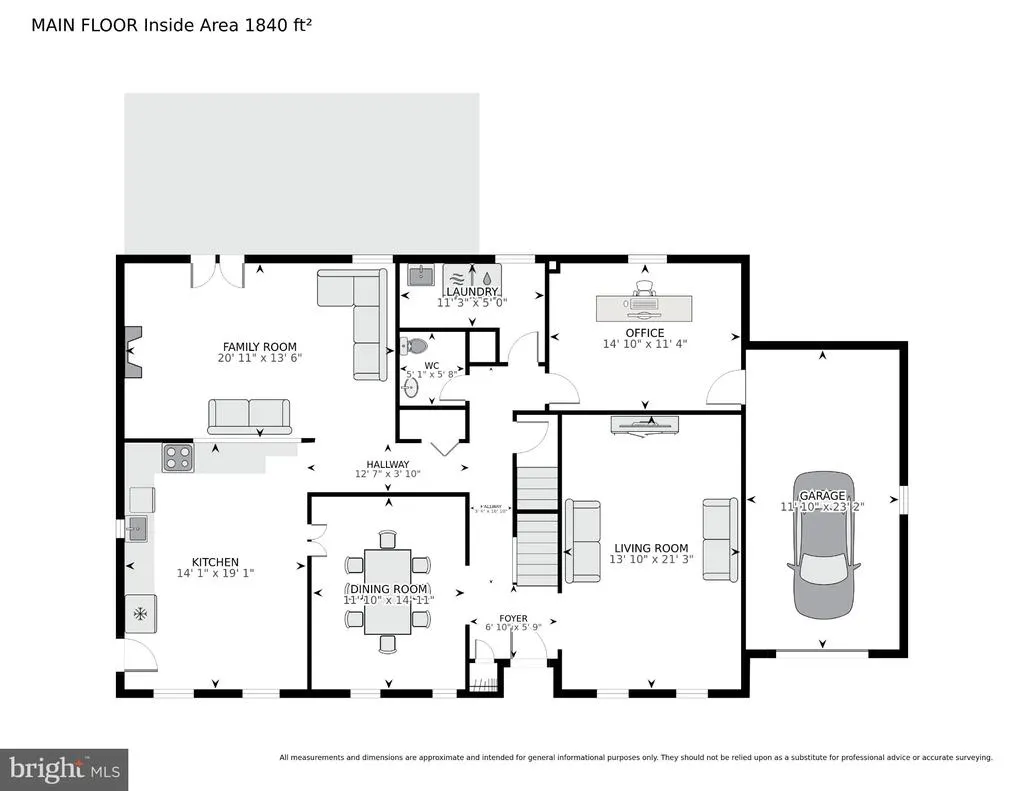
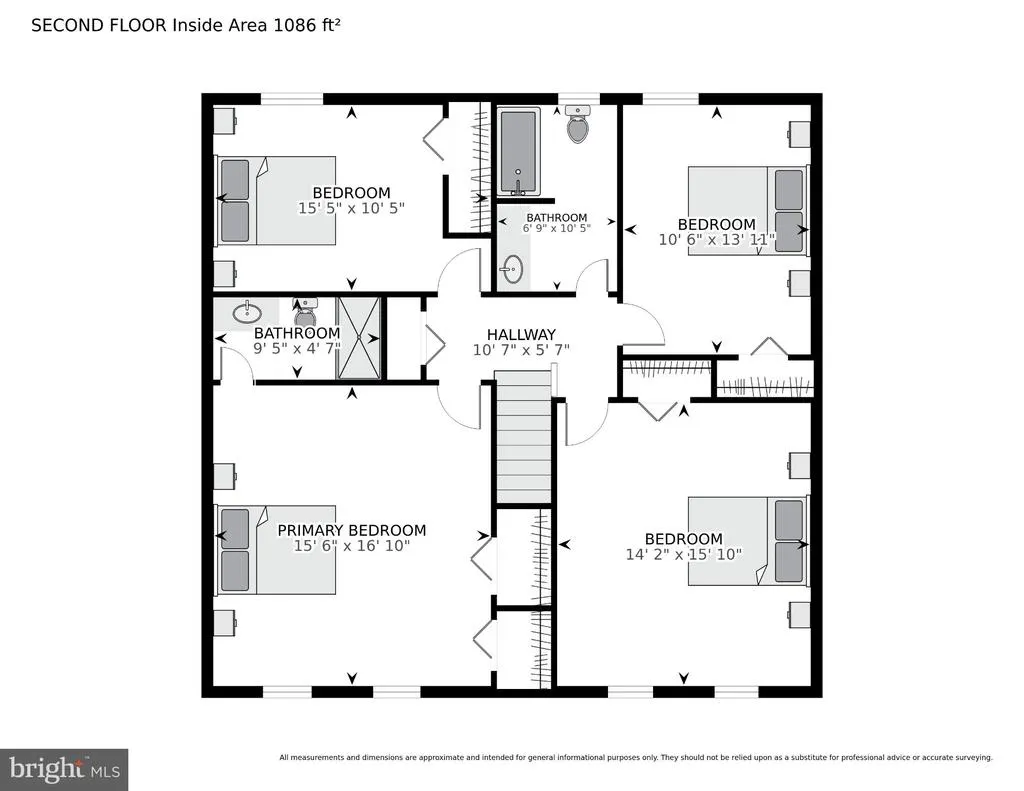
OPEN HOUSE on Sunday, 11/8/26 from 1-4pm. Brick front, classic colonial located on a premium 1/3 acre lot that backs to trees in a beautiful neighborhood within the Uplands section of Reston. Absolutely immaculate condition. Four very large bedrooms upstairs + bonus room or 5th bedroom on main level. New kitchen appliances and countertops. Huge deck off family room through french doors overlooks private backyard oasis. Original hardwood flooring on the main and upper levels was just refinished. Professionally painted throughout. Full walkout lower level elevation to stunning back yard. Main level laundry. Very recent upgrades to all appliances, systems, roof, windows, siding, electric, etc. provides a tremendous amount of value to the next owners of this home. Less than 1/4 mile to community pool, tennis courts and basketball courts. Miles upon miles of Reston's famous walking trails and nature trails right outside your front door. Short hike to Lake Fairfax Park for outdoor recreation. Within walking distance of Forest Edge Elementary School. 1 mile to historic Lake Anne Plaza. Great commuter location - easy access to Rt 7, Fairfax County Parkway, Dulles Toll Road, the Metro Silver Line @ Wiehle Station, Reston Town Center, Tysons Corner, Wolftrap, Dulles Airport, etc.... Schedule showings online or by contacting the listing agent directly. You will love this home!
| Elementary School | Middle School | High School |
|---|---|---|
| Forest Edge Elementary School | Hughes Middle School | South Lakes High School |
| Price History | |
|---|---|
| 11/7/2026 | Listed $1,050,000 |
General Features
| Living Area | 2496 |
|---|---|
| Sewer | Public Sewer |
| Heating | Forced Air,Central |
| Cooling | Central A/C,Whole House Fan |
| Possession | Negotiable |
| Roof | Asphalt,Architectural Shingle |
| Appliances | Built-In Microwave,Dishwasher,Disposal,Dryer,Exhaust Fan,Oven/Range - Electric,Refrigerator,Stove,Washer |
| Zoning | 370 |
| HOA Fee | 880.00 |
| Garage Spaces | 1.00 |
| Association Fee Includes | Pool(s),Recreation Facility |
| Architectural Style | Colonial |
| Construction Materials | Aluminum Siding,Brick |
| School District | FAIRFAX COUNTY PUBLIC SCHOOLS |
| Year Built | 1971 |
| Levels | 2 |
| Tax Year | 2026 |
| Ownership | Fee Simple |
| Cool Fuel | Electric |
| Section | 9 |
| Accessibility | None |
| Assoc Fee Paid Per | Annually |
| County | FAIRFAX |
| New Construction | No |
| Property Type | Residential |
| Association Amenities | Baseball Field,Basketball Courts,Bike Trail,Community Center,Dog Park,Jog/Walk Path,Lake,Pool - Indoor,Pool - Outdoor,Recreational Center,Tennis Courts,Tot Lots/Playground |
| HOA | Yes |
| Subdivision Name | RESTON |
| Garage Y/N | Yes |
| Water Access Y/N | No |
| Other Structures | Above Grade |
| Full Baths | 2 |
| Status | ACTIVE |
| Directions | Rt 7 to Baron Cameron Ave to Left onto Lake Fairfax Drive to Right onto Hunt Club Road to #10911 on left. |
| City | RESTON |
| Disclosures | Prop Disclosure,Subject to VA POA |
| Association Name | RESTON ASSOCIATION |
| Senior Community Y/N | No |
| Lot Size Units | Square Feet |
| Lot Size Square Feet | 13909.00 |
| Tax Assessed Value | 876750.0 |
| Tax Annual Amount | 10525.0 |
| Home Warranty Y/N | No |
| Structure Type | Detached |
| Condo/Coop Association fee Y/N | No |
| Bathrooms Count Main Level | 1.00 |
| Price Per Sq Ft Total AG | 420.67 |
| Lease Considered Y/N | No |
| Vacation Rental Y/N | No |
| Total SQFT | 2496 |
| Standard Status | Active |
| Year Built Source | Assessor |
| Legal Subdivision | RESTON |
| Tax Lot | 64 |
| Association Recreation Fee | No |
Interior Features
| Interior Amenities | Attic/House Fan,Bathroom - Walk-In Shower,Ceiling Fan(s),Floor Plan - Traditional,Formal/Separate Dining Room,Kitchen - Table Space,Primary Bath(s),Recessed Lighting,Wood Floors |
|---|---|
| Heating Fuel | Natural Gas |
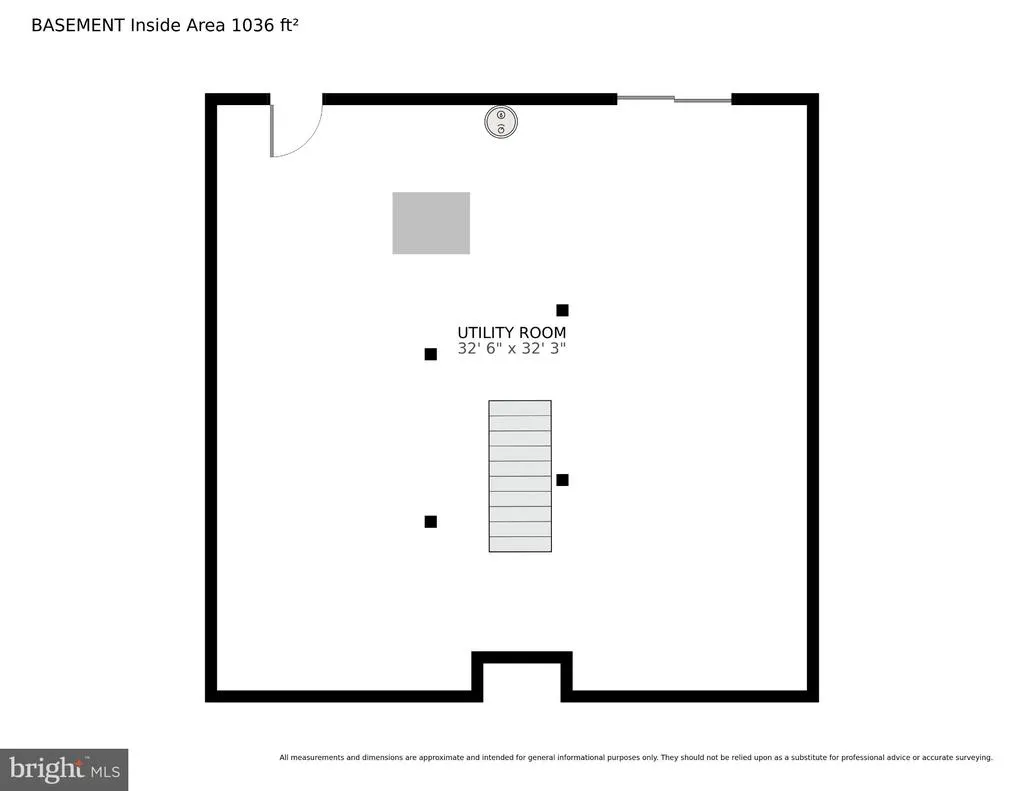
| Basement | Full,Space For Rooms,Unfinished,Walkout Level |
| Flooring | Luxury Vinyl Plank,Hardwood,Ceramic Tile |
| Hot Water | Electric |
| Basement (Y/N) | Yes |
| Heating Y/N | Yes |
| Above Grade Finished Area | 2496 |
| Half Baths | 1 |
| Central Air Y/N | Yes |
| Total Bedrooms | 5 |
| Room Type | Living Room,Dining Room,Bedroom 2,Bedroom 3,Bedroom 4,Bedroom 5,Kitchen,Family Room,Bedroom 1,Bathroom 1,Bathroom 2,Half Bath |
| Main Level Bedrooms | 1 |
| LivingAreaSource | Assessor |
| Bedrooms Count All Upper Levels | 4 |
| Bedrooms Count Upper Level 1 | 4 |
| Bathrooms Half Main Level | 1 |
| Bathrooms Full Upper Level 1 | 2 |
| Bathrooms Full All Upper Levels | 2 |
| Bathrooms Count Upper Level 1 | 2.00 |
| Bathrooms Count All Upper Levels | 2 |
| Above Grade Finished Area Source | Assessor |
| Above Grade Finished Area Unit Type | Square Feet |
| Total Baths | 3 |
Exterior Features
| Pool | Yes - Community |
|---|---|
| Water Source | Public |
| Total Parking Spaces | 1 |
| Garage Features | Garage - Front Entry |
| Type of Parking | Attached Garage |
| Foundation Details | Block,Crawl Space |
| Water View Y/N | No |
| Lot Size Acres | 0.32 |
| Lot Size Source | Assessor |
| Waterfront Y/N | No |
| Land Assessed Value | 302000.00 |
| Navigable Water Y/N | No |
| Water Oriented Y/N | No |
| # of Attached Garage Spaces | 1 |
Room Details
| Room | Dimensions | Level | Flooring | Details |
|---|---|---|---|---|
| Bathroom 1 | Upper 1 | |||
| Bathroom 2 | Upper 1 | |||
| Bedroom 1 | Upper 1 | Flooring - HardWood | ||
| Bedroom 2 | Upper 1 | Flooring - HardWood | ||
| Bedroom 3 | Upper 1 | Flooring - HardWood | ||
| Bedroom 4 | Upper 1 | Flooring - HardWood | ||
| Bedroom 5 | Main | Flooring - HardWood | ||
| Dining Room | Main | Flooring - HardWood | ||
| Family Room | Main | Flooring - HardWood | ||
| Half Bath | Main | |||
| Kitchen | Main | Flooring - Luxury Vinyl Plank | ||
| Living Room | Main | Flooring - HardWood |
Amenities
- Foreclosure
- Views
- Short Sale
- New Construction
- Adult 55+
- Lease To Own
- No HOA Fees
- Furnished
- Primary On Main
- Air Conditioning
- Seller Finance
- Green
- Fixer Upper
- Horse
- Golf
- Fireplace
- Deck
- Garage
- Basement
- Pool
Property vs Single Family Average in 20190
Price
Taxes
Year Built
 © BRIGHT, All Rights Reserved
