
Views - Golf Course



Address
11502 Purple Beech Drive, Reston, VA
Price
$ 998,500
Property Attributes
- MLS#VAFX2341342
- TypeSingle Family
- Listing Status ACTIVE
- CountyFAIRFAX
- CityReston
- NeighborhoodReston
- Zip20191
- StyleColonial
- Year Built1974
- Taxes$ 11844
- Price$ 998,500
- Bedrooms5
- Full Bathrooms2
- Half Bathrooms1
- Sqr Footage3200
- Lot Size0.26 Acres
Data Source:
Bright MLS
Property Description
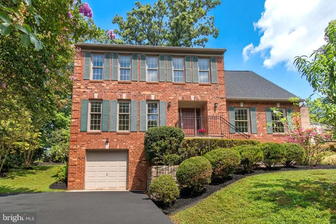
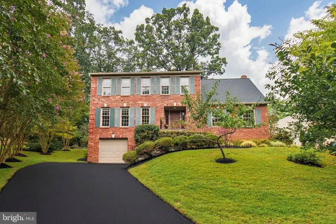
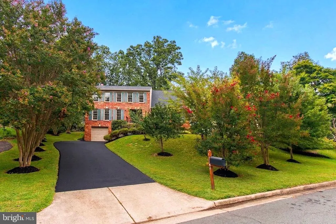
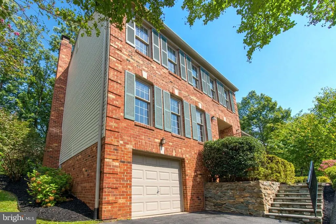
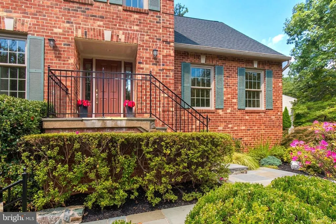
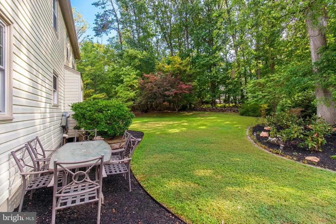
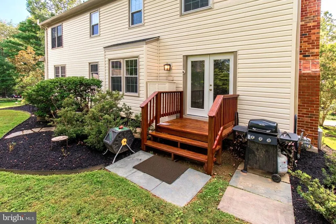
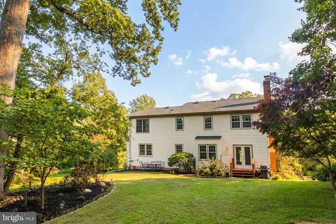
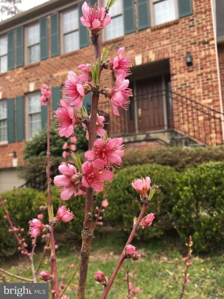
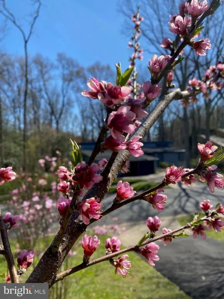
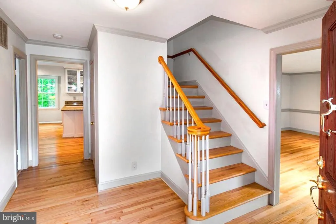
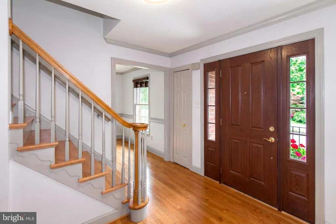
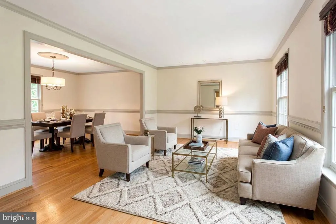
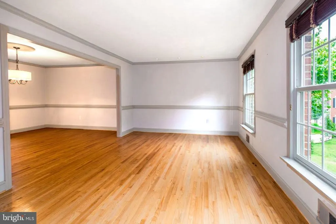
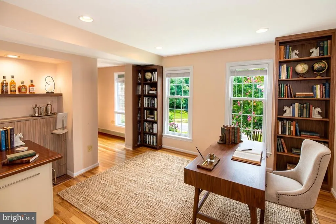
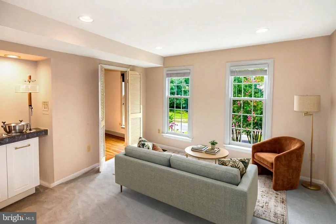
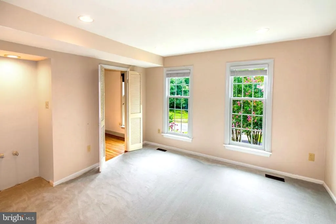
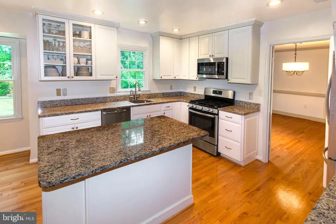
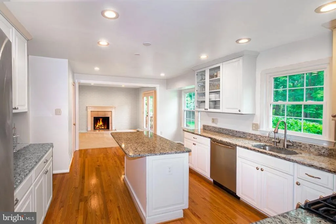
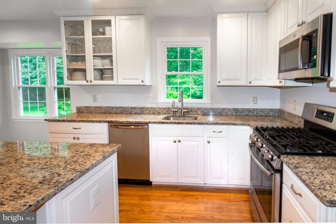
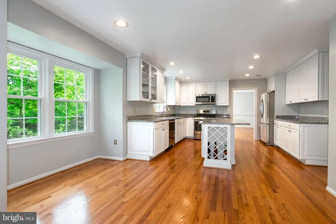
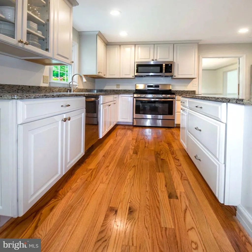
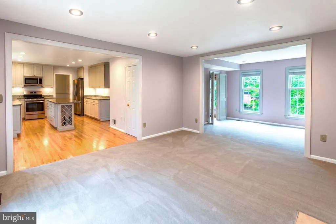
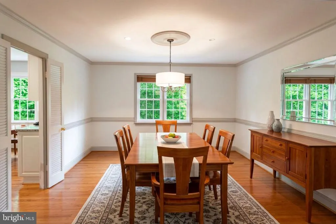
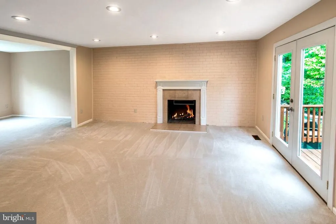
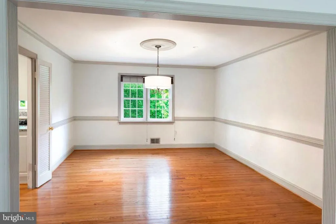
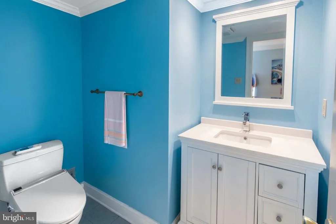
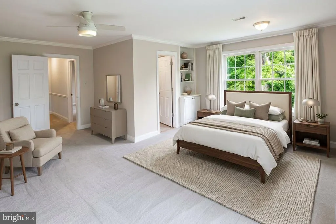
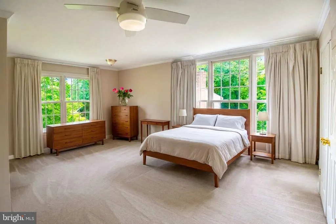
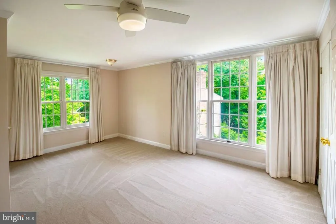
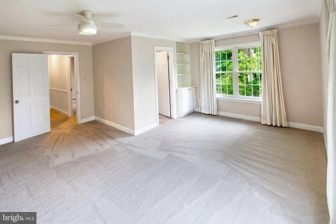
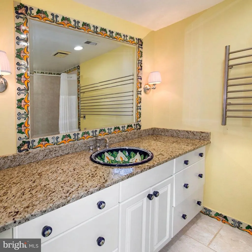
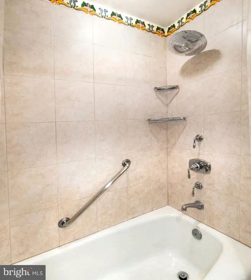
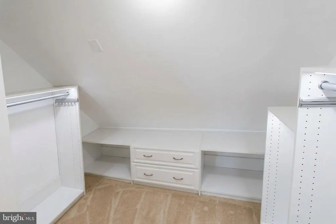
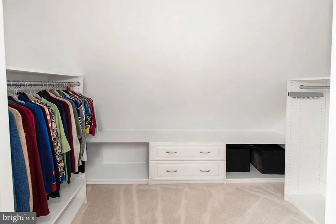
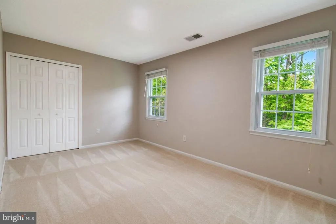
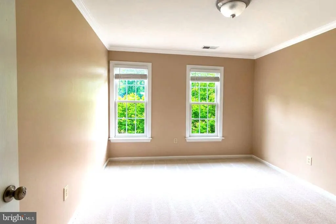
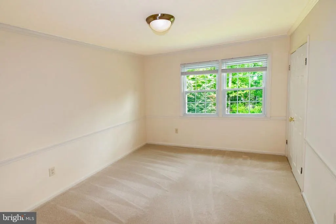
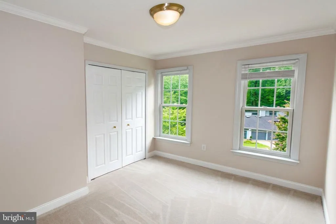
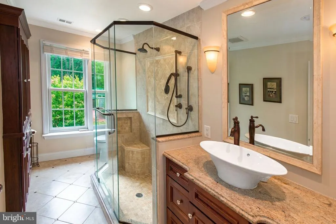
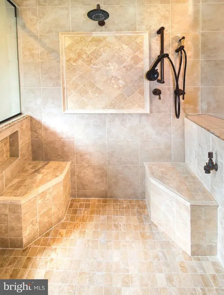
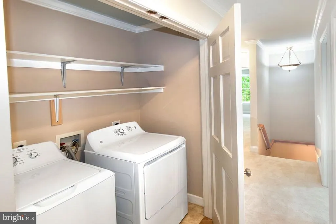
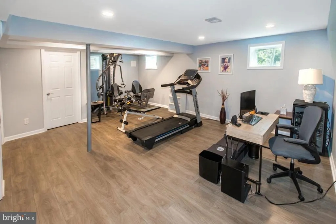
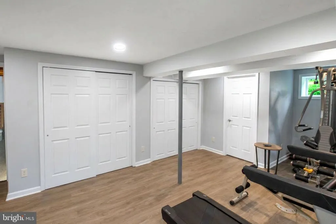
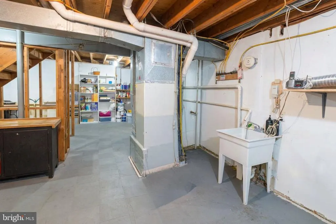
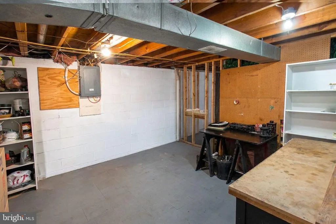
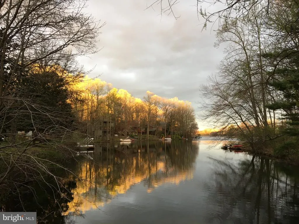
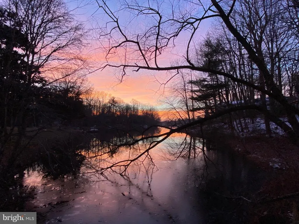
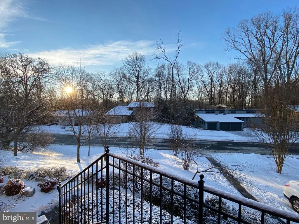
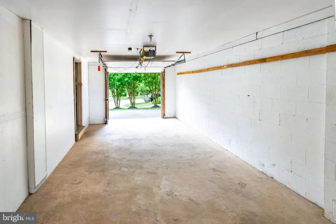
LOCATION, LOCATION, LOCATION! Beautifully Updated Reston Colonial! Scenic Walk to Metro & Seller Incentive! SELLER-ORDERED HOME INSPECTION COMPLETED REPORT AVAILABLE UPON REQUEST! BUYER INCENTIVE: SELLERS ARE WILLING TO CONTRIBUTE $15,000 TOWARD A MORTGAGE INTEREST RATE BUY-DOWN! Priced below the county's assessed value of $1,030,140! Welcome to this beautifully maintained, upgraded 3,200 sq. ft. brick-front Colonial on a premium 0.26-acre lot in sought-after Prime Reston. Featuring five bedrooms on one level, an updated kitchen, generous living areas, and an unbeatable location, this home offers comfort, functionality, and convenience. Enjoy a scenic 20-minute walk to the Metro along a beautiful route between a golf course and picturesque Lake Thoreau. Commuters to DC can start their day surrounded by nature and breathtaking sunrise views. Also within walking distance are the highly regarded South Lakes school pyramid, trails, outdoor recreation, and Reston's wonderful amenities. MAIN LEVEL UPDATED & WELCOMING Beautiful refinished hardwood floors and stairs, crown molding, and chair rail details create an inviting first impression throughout the spacious living room and dining room. The updated kitchen features granite countertops, a center island, premium soft-close cabinetry, and stainless-steel appliances. The eat-in area flows into the family room with a cozy wood-burning fireplace. A front office with wet bar hookups and a large foyer nook offers flexibility for working from home, a library, or study. Half bath and direct garage access complete this level. UPPER LEVEL FIVE BEDROOMS The spacious primary suite features custom-updated walk-in closets and an upgraded en-suite bathroom with a luxurious rain shower and towel warmer. Four additional bedrooms and a beautifully appointed full bathroom complete this level. Enjoy the convenience of an upstairs laundry room with ample shelving, washer, and newer dryer. LOWER LEVEL ROOM TO GROW An immaculate finished room is perfect for a private office, recreation room, or home gym. The remaining unfinished space offers endless possibilities for additional living space, a craft room, workshop, or storage. A wash basin is already installed. EXTERIOR PRIVACY & OUTDOOR ENJOYMENT The tree-lined backyard offers privacy, room to play, and plenty of possibilities. An extended, sealed driveway provides expanded parking. Enjoy professionally landscaped front grounds with landscape lighting that beautifully highlights the property after sunset. Nature lovers will appreciate the established fruit trees, including two fig trees, two cherry trees, and a special peach tree producing dozens of sweet, juicy peaches each season. MAJOR RECENT UPDATES THE HEAVY LIFTING IS DONE! 2026: Fresh paint throughout, hardwood floors repaired and refinished, brand-new carpet, and epoxy-painted garage floors. 2023: Partial basement refinishing and new dryer. 20222025: Replacement windows, fresh landscaping, and stone wall improvements. 2022: New roof installed by Restoration Roofing Co., with a 50-year warranty. 2020: High-efficiency duct sealing, achieving a 91% reduction in air leakage. Updated primary bedroom walk-in closets.MOVE-IN READY. SPACIOUS. THOUGHTFULLY UPDATED. EXCEPTIONALLY LOCATED. Whether commuting to DC, working from home, or looking for room to grow, this home offers the best of Reston living. Come see what makes this home and its location so special!
| Elementary School | Middle School | High School |
|---|---|---|
| Terraset Elementary School | Hughes Middle School | South Lakes High School |
| Price History | |
|---|---|
| 9/15/2026 | Listed $1,000,000 |
| 9/23/2026 | 1$998,500 |
General Features
| Living Area | 3200 |
|---|---|
| Sewer | Public Sewer |
| Heating | Forced Air |
| Cooling | Ceiling Fan(s),Central A/C |
| Possession | Immediate,0-30 Days CD,Negotiable,Settlement |
| Appliances | Built-In Microwave,Dishwasher,Disposal,Dryer,Energy Efficient Appliances,Exhaust Fan,Icemaker,Oven/Range - Gas,Refrigerator,Stainless Steel Appliances,Washer,Water Dispenser |
| Zoning | 370 |
| HOA Fee | 75.00 |
| Garage Spaces | 2.00 |
| Association Fee Includes | Management,Recreation Facility,Reserve Funds,Snow Removal,Road Maintenance,Pool(s),Pier/Dock Maintenance |
| Patio/Porch Features | Deck(s),Patio(s),Porch(es) |
| Architectural Style | Colonial |
| Construction Materials | Brick Front,Vinyl Siding |
| School District | FAIRFAX COUNTY PUBLIC SCHOOLS |
| Year Built | 1974 |
| Levels | 3 |
| Tax Year | 2026 |
| Ownership | Fee Simple |
| Cool Fuel | Electric |
| Section | 44 |
| Accessibility | None |
| Assoc Fee Paid Per | Monthly |
| County | FAIRFAX |
| New Construction | No |
| Property Type | Residential |
| Association Amenities | Basketball Courts,Bike Trail,Common Grounds,Jog/Walk Path,Lake,Picnic Area,Pickleball Courts,Pool - Outdoor,Racquet Ball,Swimming Pool,Tennis Courts,Tot Lots/Playground,Other |
| HOA | Yes |
| Subdivision Name | RESTON |
| Garage Y/N | Yes |
| Water Access Y/N | No |
| Other Structures | Above Grade,Below Grade |
| Transportation | Airport less than 10 miles,Commuter Lots less than 5 miles,Metro/Subway Station 1 to 3 miles |
| Total Rooms | 17 |
| Full Baths | 2 |
| Status | ACTIVE |
| Directions | GPS,WAZE,GOOGLE MAPS |
| City | RESTON |
| Disclosures | Prop Disclosure,Subject to Condo/HOA Docs,Lead Based Paint - Federal |
| Association Name | RESTON |
| Senior Community Y/N | No |
| Lot Size Units | Square Feet |
| Lot Size Square Feet | 11193.00 |
| Tax Assessed Value | 1030140.0 |
| Tax Annual Amount | 11844.0 |
| Home Warranty Y/N | No |
| Structure Type | Detached |
| Condo/Coop Association fee Y/N | No |
| Bathrooms Count Main Level | 1.00 |
| Price Per Sq Ft Total AG | 384.04 |
| Acceptable Financing | Cash,Conventional,FHA,Private,VA,Other |
| Historic Y/N | No |
| Lease Considered Y/N | No |
| Vacation Rental Y/N | No |
| Total SQFT | 3200 |
| Standard Status | Active |
| Year Built Source | Estimated |
| Tax Lot | 47 |
| Association Recreation Fee | No |
Interior Features
| Interior Amenities | Breakfast Area,Ceiling Fan(s),Chair Railings,Crown Moldings,Dining Area,Family Room Off Kitchen,Floor Plan - Traditional,Formal/Separate Dining Room,Kitchen - Eat-In,Kitchen - Gourmet,Kitchen - Islan |
|---|---|
| Heating Fuel | Natural Gas |
| Basement | Partially Finished |
| Total Fireplaces | 1 |
| Fireplace Features | Brick,Wood |
| Hot Water | Natural Gas |
| Basement (Y/N) | Yes |
| Heating Y/N | Yes |
| Fireplace Y/N | Yes |
| Above Grade Finished Area | 2600 |
| Half Baths | 1 |
| Central Air Y/N | Yes |
| Total Bedrooms | 5 |
| Below Grade Finished Area | 600 |
| Room Type | Living Room,Dining Room,Primary Bedroom,Bedroom 2,Bedroom 3,Bedroom 4,Bedroom 5,Kitchen,Family Room,Library,Foyer,Breakfast Room,Exercise Room,Storage Room,Utility Room,Primary Bathroom,Full Bath |
| Below Grade Finished Area Unit Type | Square Feet |
| LivingAreaSource | Estimated |
| Below Grade Finished Area Source | Estimated |
| Bedrooms Count All Upper Levels | 5 |
| Bedrooms Count Upper Level 1 | 5 |
| Bathrooms Half Main Level | 1 |
| Bathrooms Full Upper Level 1 | 2 |
| Bathrooms Full All Upper Levels | 2 |
| Bathrooms Count Upper Level 1 | 2.00 |
| Bathrooms Count All Upper Levels | 2 |
| Above Grade Finished Area Source | Estimated |
| Above Grade Finished Area Unit Type | Square Feet |
| Total Baths | 3 |
Exterior Features
| Exterior Amenities | Extensive Hardscape,Play Area,Stone Retaining Walls,Other |
|---|---|
| Pool | Yes - Community |
| Parking Features | Asphalt Driveway,Public |
| Lot Features | Backs to Trees,Front Yard,Premium,Rear Yard,Secluded,SideYard(s) |
| Water Source | Public |
| Total Parking Spaces | 2 |
| Garage Features | Additional Storage Area,Garage - Front Entry,Garage Door Opener,Inside Access,Oversized |
| Type of Parking | Attached Garage |
| Foundation Details | Slab |
| Spa | No |
| Water View Y/N | No |
| Lot Size Acres | 0.26 |
| Lot Size Source | Estimated |
| Waterfront Y/N | No |
| Horse Y/N | No |
| Land Assessed Value | 401000.00 |
| Navigable Water Y/N | No |
| Water Oriented Y/N | No |
| # of Attached Garage Spaces | 2 |
Room Details
| Room | Dimensions | Level | Flooring | Details |
|---|---|---|---|---|
| Bedroom 2 | Upper 1 | |||
| Bedroom 3 | Upper 1 | |||
| Bedroom 4 | Upper 1 | |||
| Bedroom 5 | Upper 1 | |||
| Breakfast Room | Main | |||
| Dining Room | Main | |||
| Exercise Room | Lower 1 | |||
| Family Room | Main | |||
| Foyer | Main | |||
| Full Bath | Upper 1 | |||
| Kitchen | Main | |||
| Library | Main | |||
| Living Room | Main | |||
| Primary Bathroom | Upper 1 | |||
| Primary Bedroom | Upper 1 | |||
| Storage Room | Lower 1 | |||
| Utility Room | Lower 1 |
Amenities
- Foreclosure
- Views
- Short Sale
- New Construction
- Adult 55+
- Lease To Own
- No HOA Fees
- Furnished
- Primary On Main
- Air Conditioning
- Seller Finance
- Green
- Fixer Upper
- Horse
- Golf
- Fireplace
- Deck
- Garage
- Basement
- Pool
Property vs Single Family Average in 20191
Price
Taxes
Year Built
Visits
 © BRIGHT, All Rights Reserved
