
Price Reduction
Address
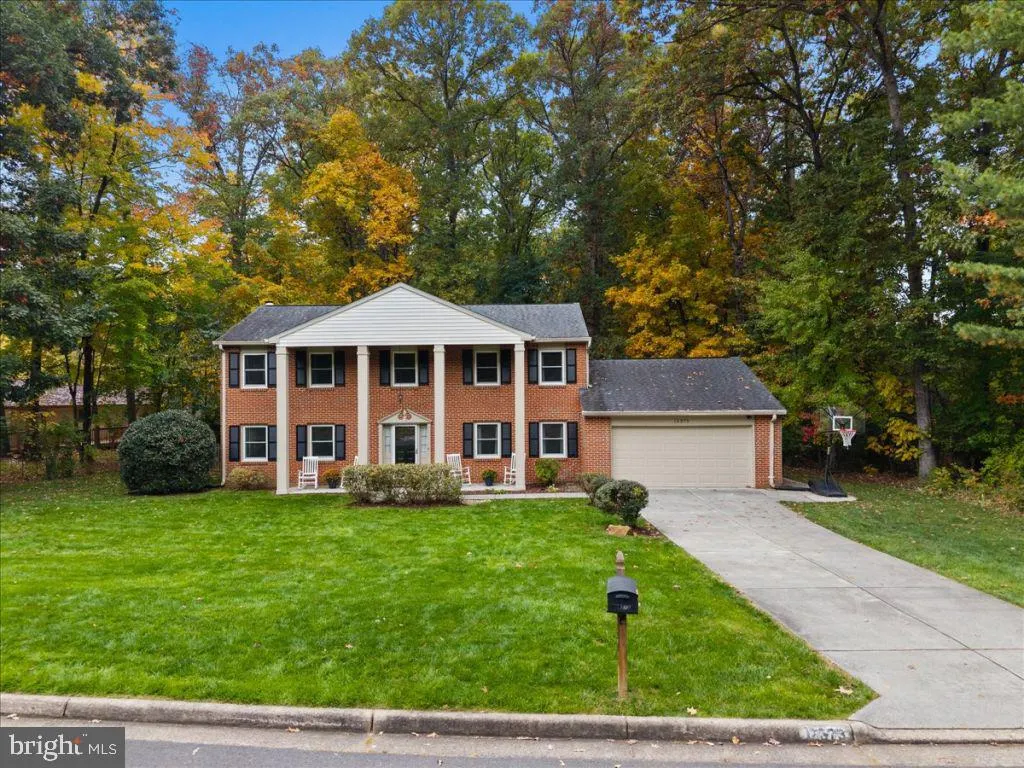
12373 San Jose Drive, Reston, VA
Price
$ 959,900
Property Attributes
- MLS#VAFX2348396
- TypeSingle Family
- Listing Status ACTIVE
- CountyFAIRFAX
- CityReston
- NeighborhoodReston
- Zip20191
- StyleTraditional
- Year Built1979
- Taxes$ 9254
- Price$ 959,900
- Bedrooms5
- Full Bathrooms2
- Half Bathrooms1
- Sqr Footage2565
- Lot Size0.36 Acres
Data Source:
Bright MLS
Property Description
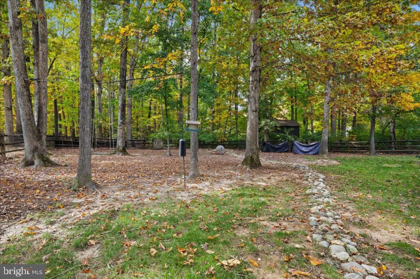
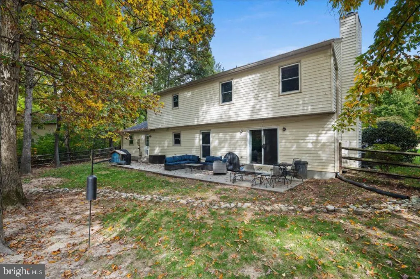
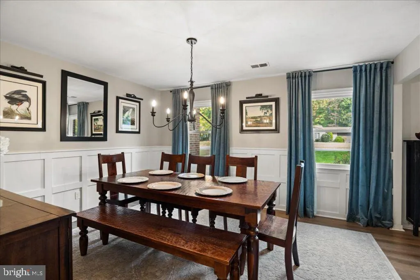
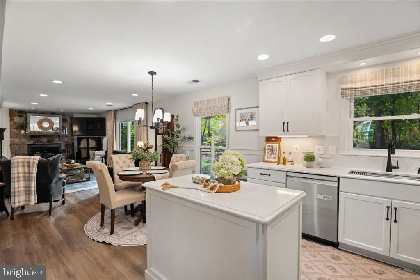
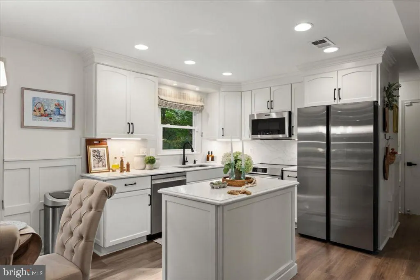
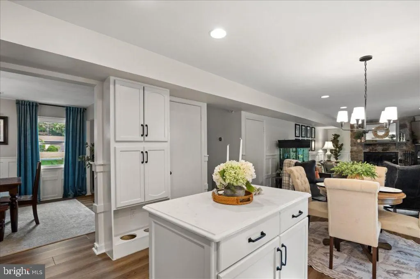
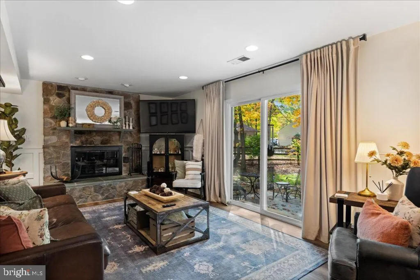
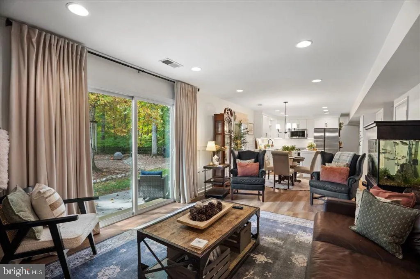
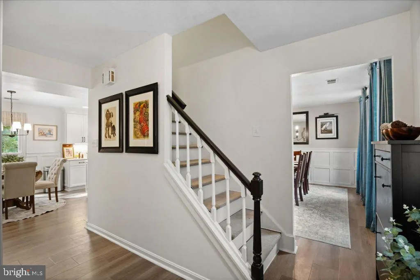
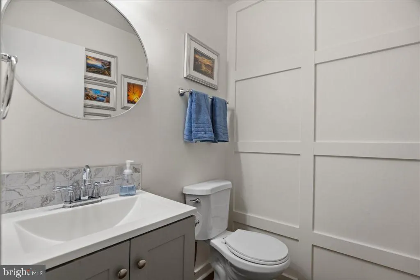
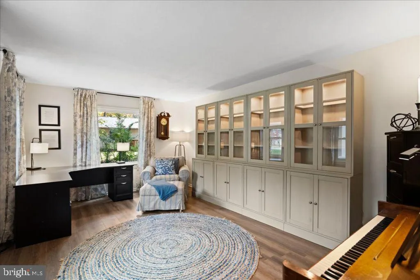
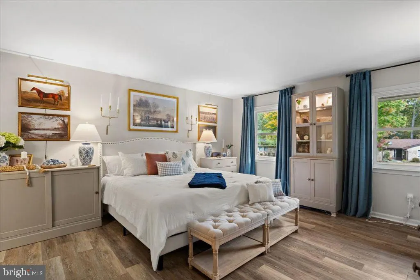
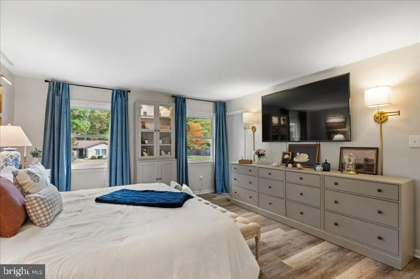
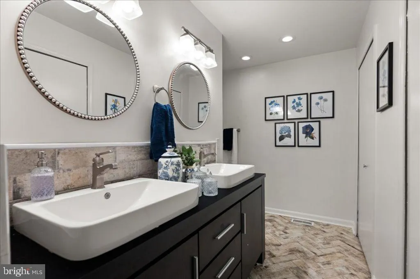
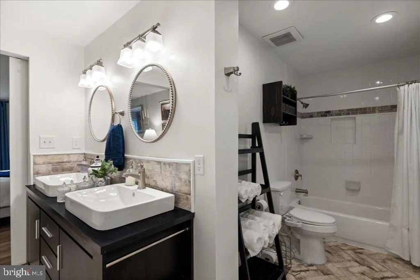
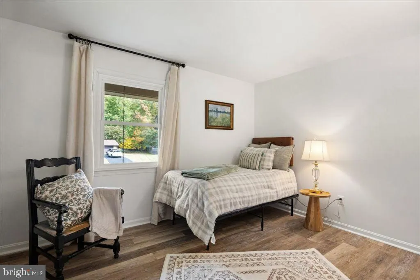
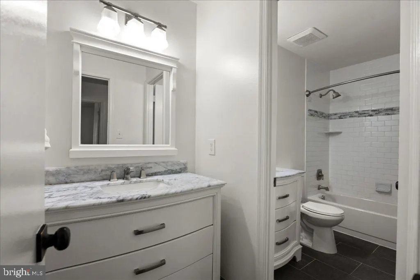
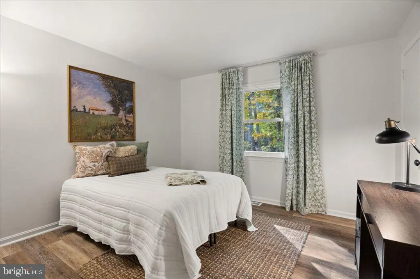
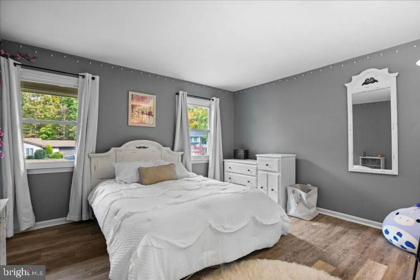
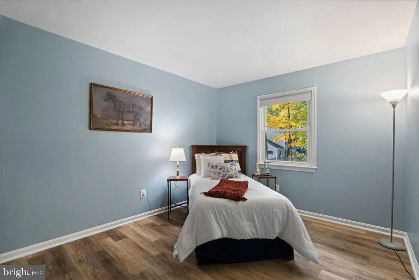
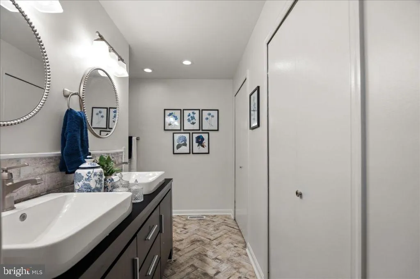
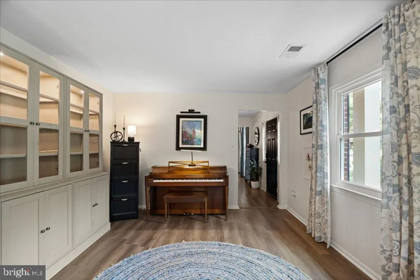
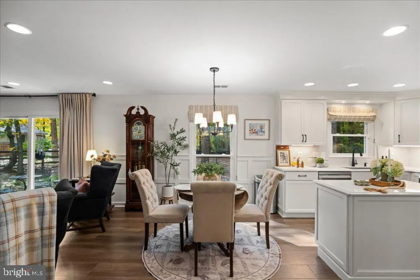
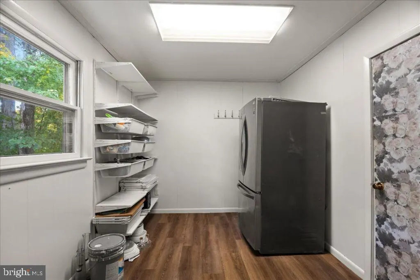
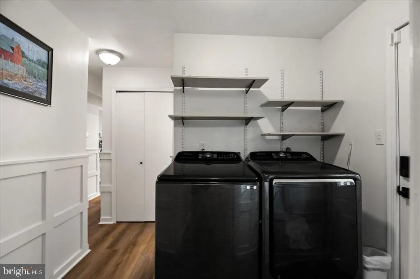
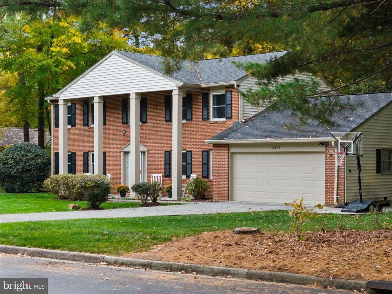
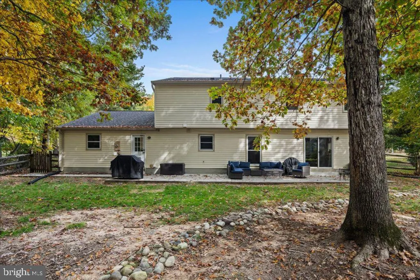
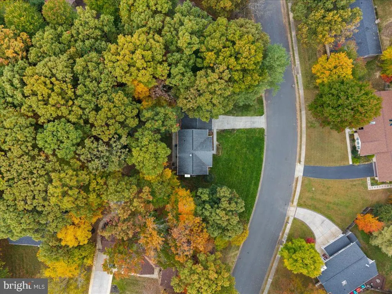
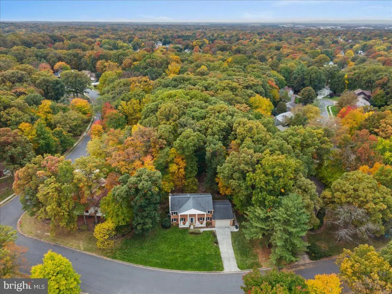
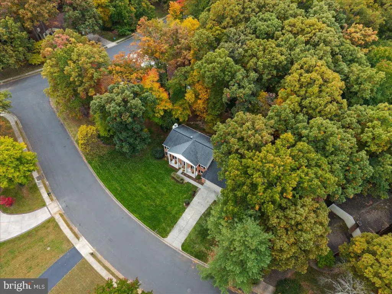
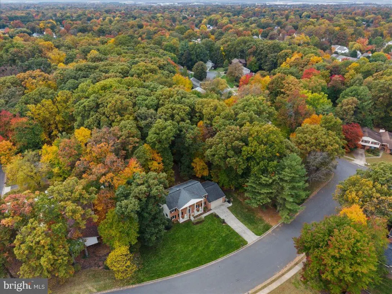
Tucked away from main roads in a quiet and beautiful Reston community, this bright, updated 5-bedroom, 2.5-bath home offers classic curb appeal and a peaceful setting with mature trees. Freshly painted and move-in ready, the well-maintained interior features an open kitchen and family room, plus separate living and dining rooms for gathering, entertaining, or relaxing. Updated in 2026, the kitchen features quartz countertops and matching backsplashes, white cabinetry, stainless steel appliances, and a center island. The adjoining family room offers a stone wood-burning fireplace and sliding glass doors to the large back patio, creating an easy flow between indoor and outdoor living. Built-in cabinetry and classic kitchen, family room, and dining room wall moulding add character, while updated main-level flooring (2026) ties the spaces together. A half bath, laundry room, mudroom, and attached 2-car garage complete the first level. Upstairs, five generous bedrooms provide flexible space for guests or home offices. Both full bathrooms and upper-level flooring were updated in 2018. The HVAC system is less than 10 years old, and the roof was updated in 2017. Enjoy outdoor dining and relaxing on the large patio overlooking a fenced backyard on a generous 15,522-square-foot lot. Bike to the W&OD Trail and explore nearby walking trails, with convenient access to Route 267, I-66, Fairfax County Parkway, Reston Parkway, RTC, and the Wiehle and Reston Town Center Metro.
| Elementary School | Middle School | High School |
|---|---|---|
| Dogwood Elementary School | Hughes Middle School | South Lakes High School |
| Price History | |
|---|---|
| 10/30/2026 | Listed $969,000 |
| 11/6/2026 | 1$959,900 |
General Features
| Living Area | 2565 |
|---|---|
| Sewer | Public Sewer |
| Heating | Heat Pump(s),Heat Pump - Electric BackUp |
| Cooling | Heat Pump(s),Programmable Thermostat,Whole House Fan |
| Utilities | Phone Available,Under Ground |
| Possession | Settlement |
| Roof | Asphalt |
| Appliances | Built-In Microwave,Built-In Range,Dryer - Electric,ENERGY STAR Refrigerator,ENERGY STAR Dishwasher,Oven - Self Cleaning,Water Heater,Air Cleaner |
| Zoning | 370 |
| HOA Fee | 890.00 |
| Garage Spaces | 2.00 |
| Association Fee Includes | Pool(s),Recreation Facility |
| Patio/Porch Features | Patio(s),Porch(es) |
| Architectural Style | Traditional |
| Security Features | Carbon Monoxide Detector(s),Smoke Detector |
| Construction Materials | Brick,Brick Front,Metal Siding |
| School District | FAIRFAX COUNTY PUBLIC SCHOOLS |
| Year Built | 1979 |
| Electric | 200+ Amp Service,Circuit Breakers |
| Levels | 2 |
| Tax Year | 2026 |
| Ownership | Fee Simple |
| Cool Fuel | Electric |
| Section | 36 |
| Accessibility | 2+ Access Exits,32 + wide Doors,Doors - Swing In,Level Entry - Main |
| Assoc Fee Paid Per | Annually |
| County | FAIRFAX |
| New Construction | No |
| Property Type | Residential |
| Association Amenities | Basketball Courts,Bike Trail,Common Grounds,Jog/Walk Path,Lake,Picnic Area,Tot Lots/Playground,Boat Ramp,Tennis Courts |
| HOA | Yes |
| Subdivision Name | RESTON |
| Garage Y/N | Yes |
| Water Access Y/N | No |
| Other Structures | Above Grade,Below Grade |
| Full Baths | 2 |
| Status | ACTIVE |
| Directions | From southbound Reston Parkway,turn right onto Glade Drive,then left onto Freetown Drive. Turn right to continue on Freetown Drive,then right onto San Jose Drive. 12373 San Jose Drive is on the left. |
| City | RESTON |
| Disclosures | Prop Disclosure,Subject to Condo/HOA Docs |
| Senior Community Y/N | No |
| Lot Size Units | Square Feet |
| Lot Size Square Feet | 15522.00 |
| Tax Assessed Value | 770890.0 |
| Tax Annual Amount | 9254.0 |
| Home Warranty Y/N | No |
| Property Condition | Very Good |
| Structure Type | Detached |
| Condo/Coop Association fee Y/N | No |
| Bathrooms Count Main Level | 1.00 |
| Price Per Sq Ft Total AG | 374.23 |
| Acceptable Financing | Cash,Conventional,FHA,VA |
| Community Pool Features | In Ground,Lap/Exercise,Fenced |
| Vacation Rental Y/N | No |
| Total SQFT | 2565 |
| Standard Status | Active |
| Year Built Source | Assessor |
| Legal Subdivision | RESTON |
| Tax Lot | 72 |
| Association Recreation Fee | No |
Interior Features
| Interior Amenities | Attic/House Fan,Breakfast Area,Combination Kitchen/Living,Dining Area,Family Room Off Kitchen,Floor Plan - Traditional,Kitchen - Island,Wainscotting,Kitchen - Table Space,Floor Plan - Open,Formal/Sep |
|---|---|
| Heating Fuel | Electric |
| Flooring | Luxury Vinyl Plank,Tile/Brick |
| Total Fireplaces | 1 |
| Fireplace Features | Fireplace - Glass Doors,Stone,Wood |
| Hot Water | 60+ Gallon Tank |
| Basement (Y/N) | No |
| Heating Y/N | Yes |
| Fireplace Y/N | Yes |
| Above Grade Finished Area | 2565 |
| Half Baths | 1 |
| Central Air Y/N | No |
| Total Bedrooms | 5 |
| Below Grade Finished Area Unit Type | Square Feet |
| LivingAreaSource | Estimated |
| Laundry Type | Lower Floor |
| Below Grade Unfin Area Units | Square Feet |
| Below Grade Unfin SQFT Source | Estimated |
| Below Grade Finished Area Source | Estimated |
| Bedrooms Count All Upper Levels | 5 |
| Bedrooms Count Upper Level 1 | 5 |
| Bathrooms Half Main Level | 1 |
| Bathrooms Full Upper Level 1 | 2 |
| Bathrooms Full All Upper Levels | 2 |
| Bathrooms Count Upper Level 1 | 2.00 |
| Bathrooms Count All Upper Levels | 2 |
| Above Grade Unfin Area Units | Square Feet |
| Above Grade Unfin SQFT Source | Estimated |
| Above Grade Finished Area Source | Assessor |
| Above Grade Finished Area Unit Type | Square Feet |
| Total Baths | 3 |
Exterior Features
| Pool | Yes - Community |
|---|---|
| Fencing | Split Rail |
| Parking Features | Paved Driveway |
| Lot Features | Backs to Trees,Front Yard,Irregular,Landscaping,Partly Wooded,Pipe Stem,Private,Rear Yard,SideYard(s) |
| Water Source | Public |
| Inclusions | All existing kitchen appliances,washer,and dryer convey. Furniture and décor available for purchase separately. |
| Total Parking Spaces | 6 |
| Garage Features | Garage - Front Entry |
| Type of Parking | Attached Garage,Driveway,Off Street,On Street |
| Foundation Details | Slab |
| Water View Y/N | No |
| Lot Size Acres | 0.36 |
| Lot Size Source | Assessor |
| Waterfront Y/N | No |
| Door Features | Sliding Glass,Storm |
| Road Responsibility | Public |
| Land Assessed Value | 358000.00 |
| Navigable Water Y/N | No |
| Water Oriented Y/N | No |
| # of Attached Garage Spaces | 2 |
Amenities
- Foreclosure
- Views
- Short Sale
- New Construction
- Adult 55+
- Lease To Own
- No HOA Fees
- Furnished
- Primary On Main
- Air Conditioning
- Seller Finance
- Green
- Fixer Upper
- Horse
- Golf
- Fireplace
- Deck
- Garage
- Basement
- Pool
Property vs Single Family Average in 20191
Price
Taxes
Year Built
Visits
 © BRIGHT, All Rights Reserved
