
Views - Primary on Main
Address
2368 Old Trail Drive, Reston, VA
Price
$ 649,000
Property Attributes
- MLS#VAFX2343188
- TypeSingle Family
- Listing Status ACTIVE
- CountyFAIRFAX
- CityReston
- NeighborhoodReston
- Zip20191
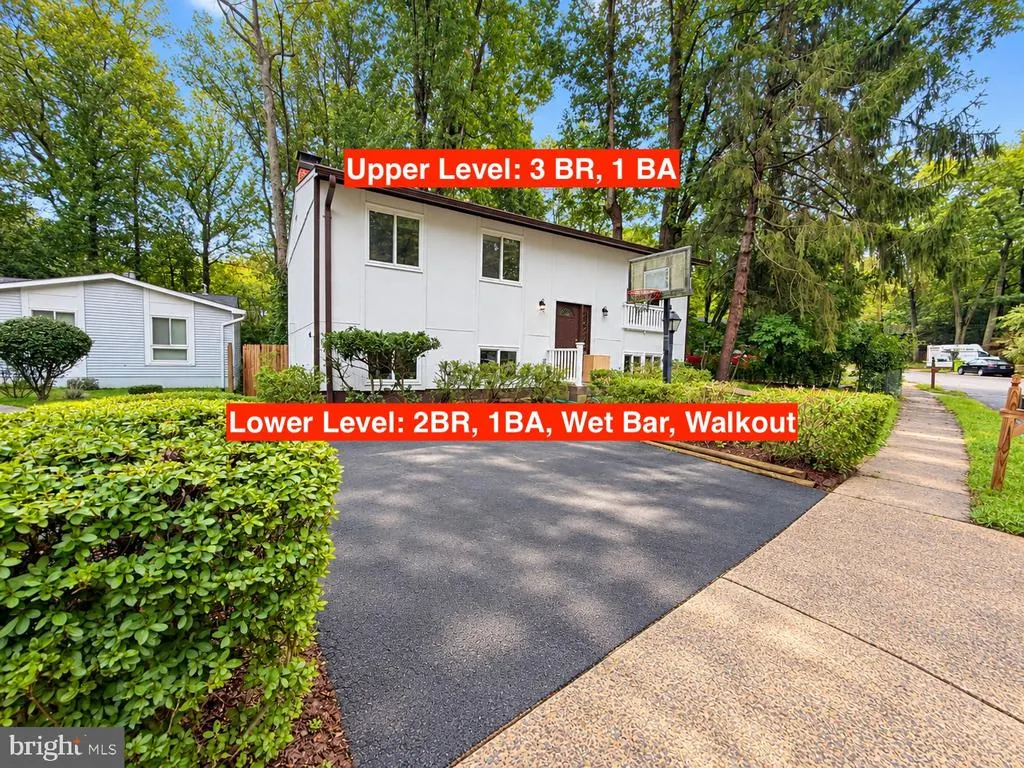
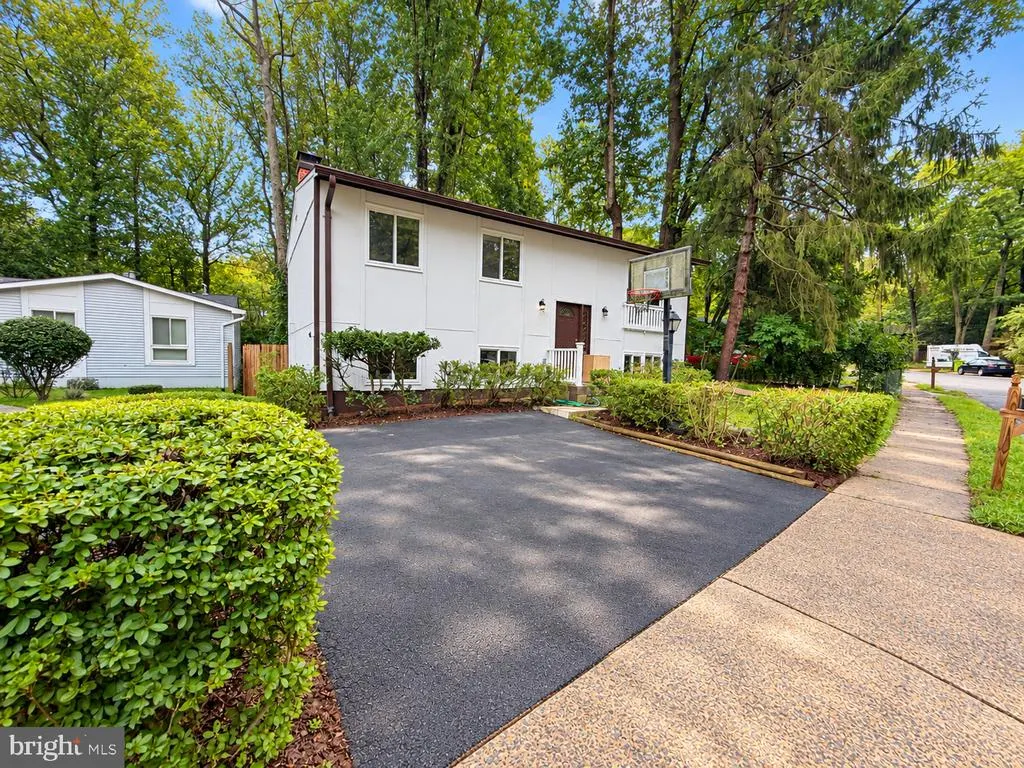
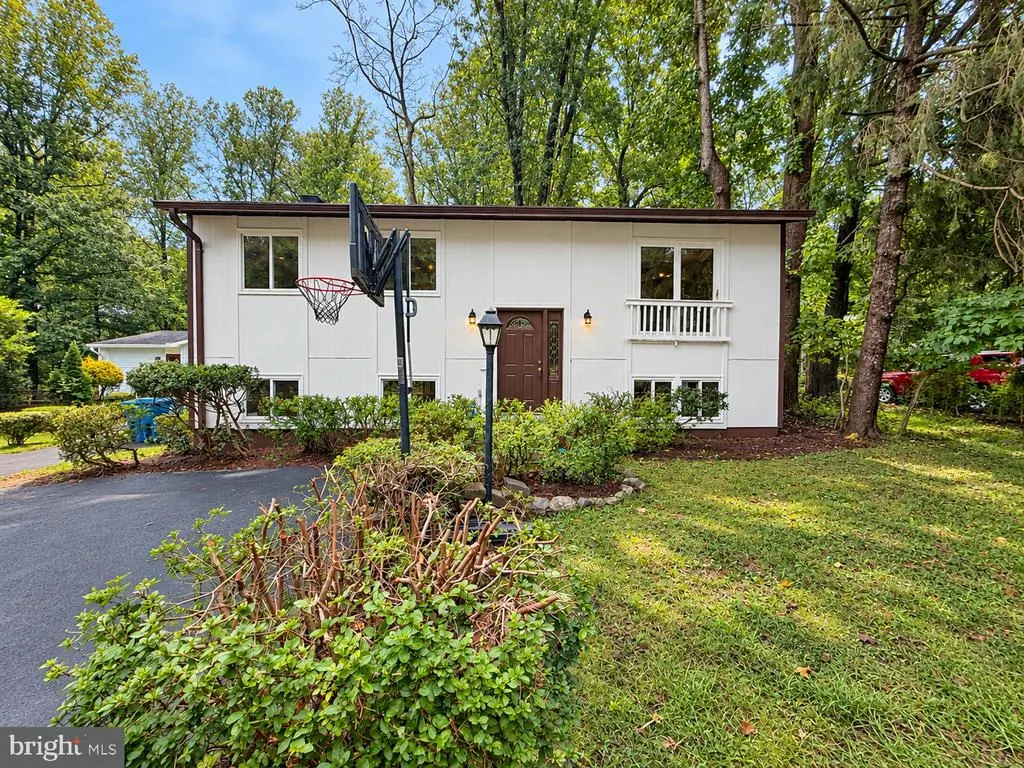
- StyleSplit Foyer
- Year Built1971
- Taxes$ 6387
- Price$ 649,000
- Bedrooms5
- Full Bathrooms2
- Half Bathrooms0
- Sqr Footage1976
- Lot Size0.11 Acres
Data Source:
Bright MLS
Property Description
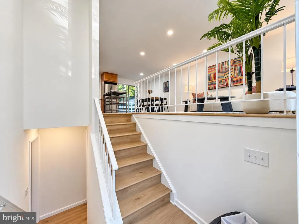
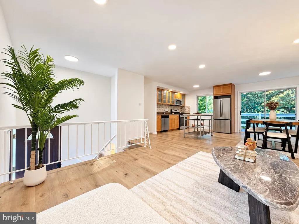
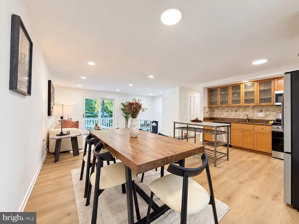
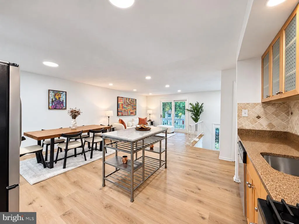
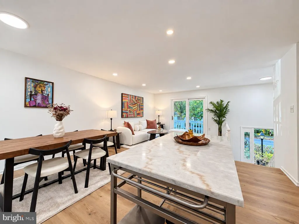
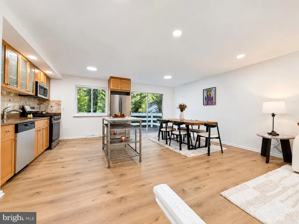
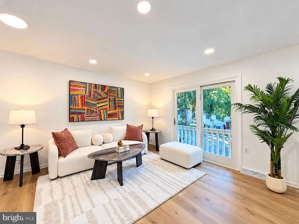
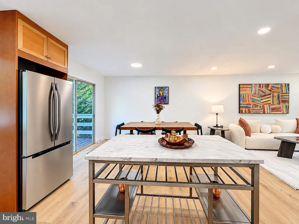
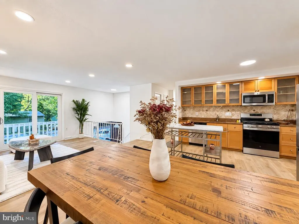
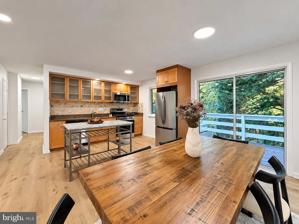
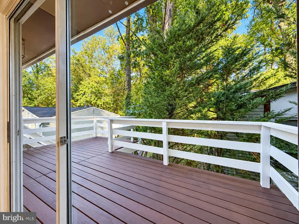
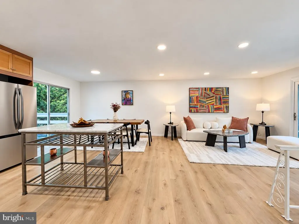
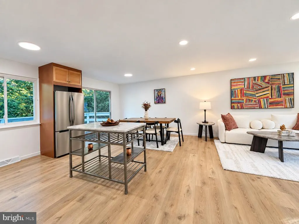
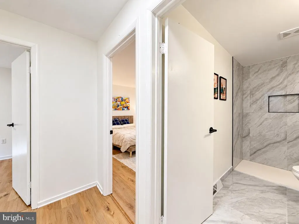
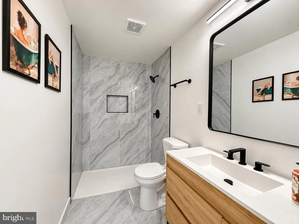
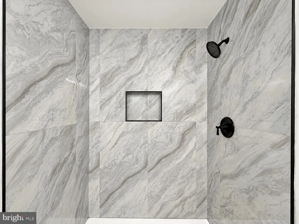
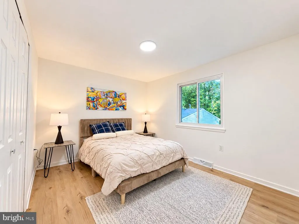
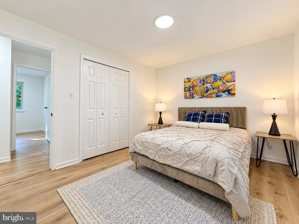
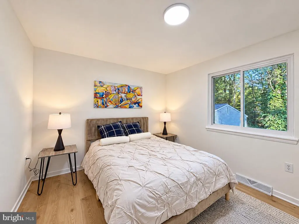
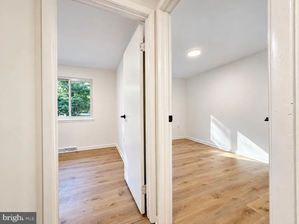
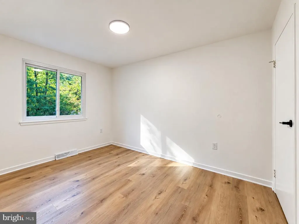
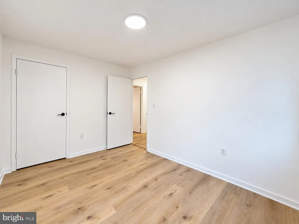
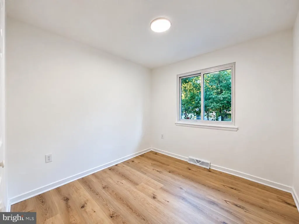
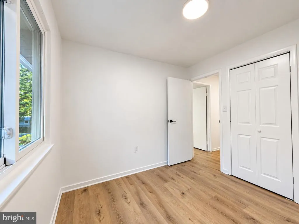
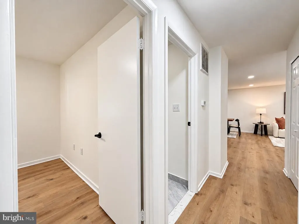
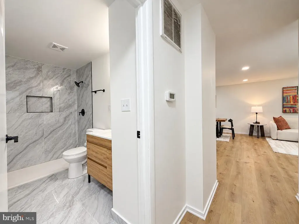
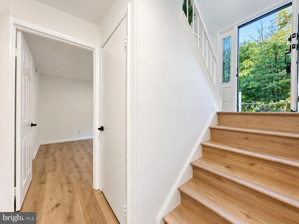
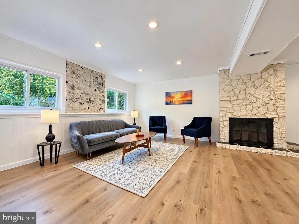
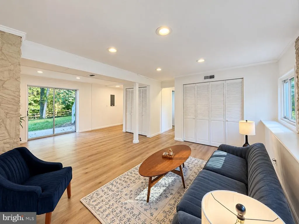
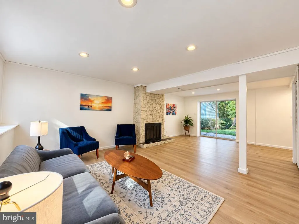
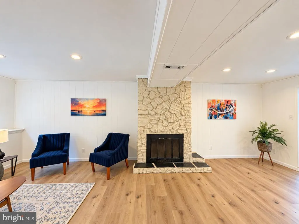
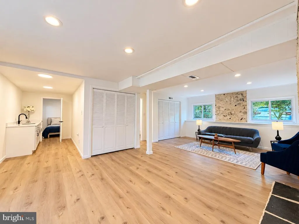
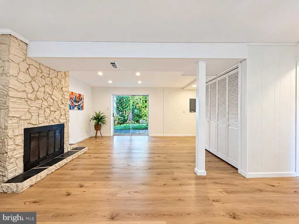
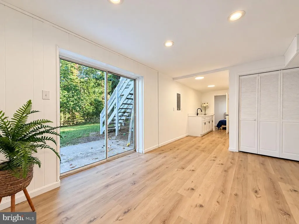
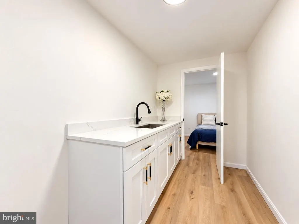
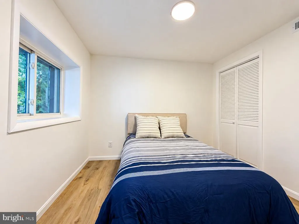
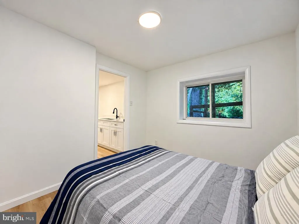
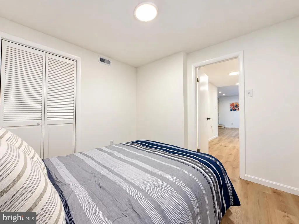
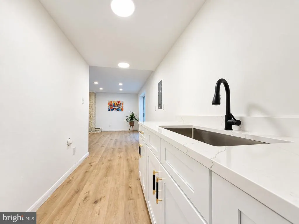
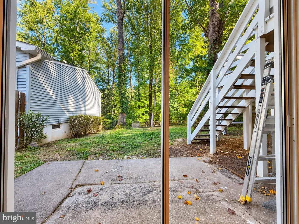
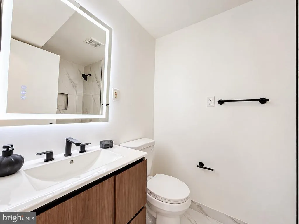
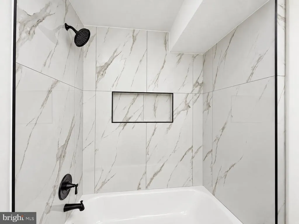
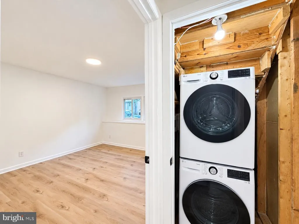
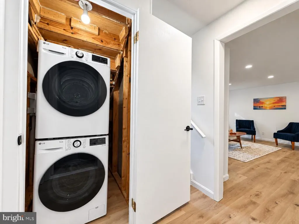
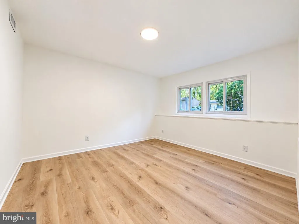
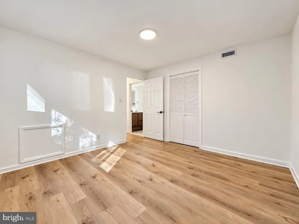
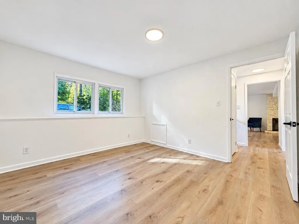
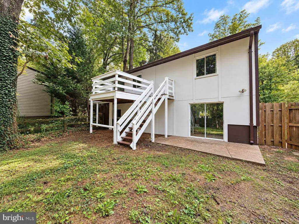
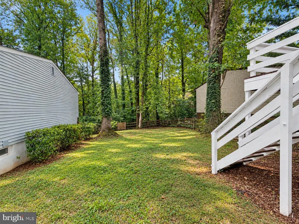
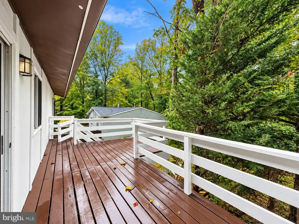
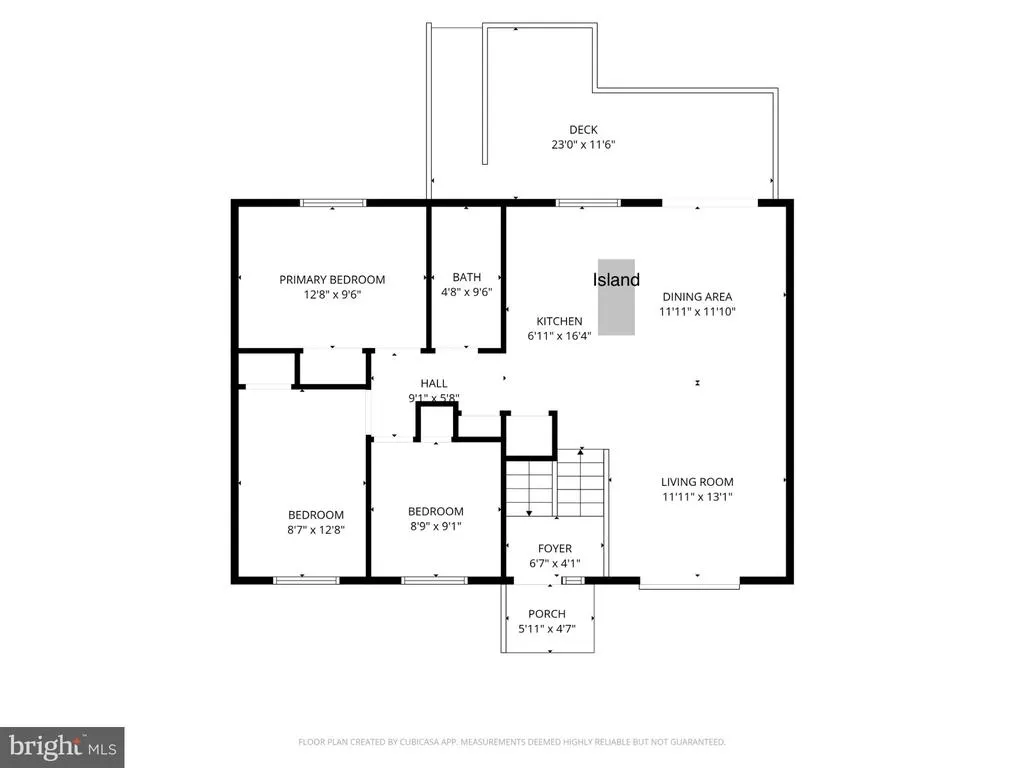
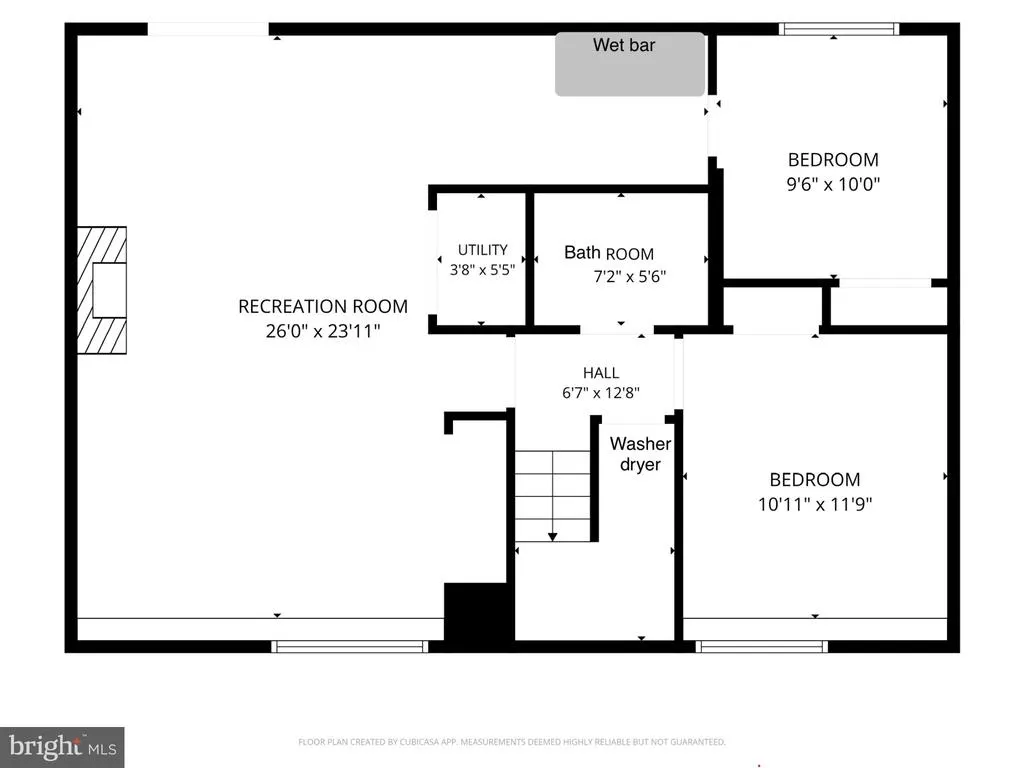
Welcome to 2368 Old Trade Drive, a FULLY RENOVATED (2026) gem featuring a private yard and modern upgrades throughout! Step inside to an inviting OPEN CONCEPT main level with a beautifully upgraded kitchen boasting BRAND NEW APPLIANCES, seamless dining and living areas, NEW FLOORING, and 2 FULLY RENOVATED BATHROOMS. The upper level features 3 SPACIOUS BEDROOMS and a sleek full bath. The light-filled FULL DAYLIGHT BASEMENT is a true standoutoffering 2 ADDITIONAL BEDROOMS, a full bath, a cozy FIREPLACE, a WET BAR, and a convenient EGRESS WALKOUT with windows on two sides, making it perfect for an INDEPENDENT GUEST SUITE / AU PAIR SUITE. Enjoy peace of mind with the WATER HEATER, AND WASHER/DRYER ALL IN good condition. HVAC and Roof are in good working condition. Step outside to a LARGE CUSTOM DECK perfect for outdoor entertaining, and take full advantage of all the premier RESTON ASSOCIATION AMENITIES, pools, trails, shopping, and dining nearby! SELLER IS EAGER TO REVIEW ALL OFFERSSCHEDULE YOUR SHOWING TODAY AND ENJOY YOUR TOUR!
| Elementary School | Middle School | High School |
|---|---|---|
| Terraset Elementary School | Hughes Middle School | South Lakes High School |
| Price History | |
|---|---|
| 9/25/2026 | Listed $649,000 |
General Features
| Living Area | 1976 |
|---|---|
| Sewer | Public Sewer |
| Heating | Forced Air |
| Cooling | Central A/C |
| Utilities | Natural Gas Available,Electric Available,Sewer Available,Water Available |
| Possession | Immediate |
| Zoning | 370 |
| HOA Fee | 852.00 |
| Association Fee Includes | Common Area Maintenance,Trash,Management,Pool(s),Reserve Funds,Snow Removal |
| Patio/Porch Features | Deck(s) |
| Architectural Style | Split Foyer |
| Construction Materials | Corrugated Siding,Mixed |
| School District | FAIRFAX COUNTY PUBLIC SCHOOLS |
| Year Built | 1971 |
| View | Trees/Woods |
| Levels | 2 |
| Tax Year | 2026 |
| Ownership | Fee Simple |
| Cool Fuel | Electric |
| Section | 26 |
| Accessibility | None |
| Assoc Fee Paid Per | Annually |
| County | FAIRFAX |
| New Construction | No |
| Property Type | Residential |
| Association Amenities | Basketball Courts,Common Grounds,Jog/Walk Path,Lake,Pickleball Courts,Picnic Area,Pool - Outdoor,Tennis Courts,Tot Lots/Playground,Water/Lake Privileges |
| HOA | Yes |
| Subdivision Name | RESTON |
| Garage Y/N | No |
| Water Access Y/N | No |
| Other Structures | Above Grade,Below Grade |
| Full Baths | 2 |
| Status | ACTIVE |
| Directions | Old Trail Dr |
| City | RESTON |
| Disclosures | Lead Based Paint - Federal,Prop Disclosure,Subject to Condo/HOA Docs |
| Association Name | RESTON ASSOCIATION |
| Senior Community Y/N | No |
| Lot Size Units | Square Feet |
| Lot Size Square Feet | 4827.00 |
| Tax Assessed Value | 532010.0 |
| Tax Annual Amount | 6387.0 |
| Property Condition | Excellent |
| Structure Type | Detached |
| Condo/Coop Association fee Y/N | No |
| Bathrooms Full Main Level | 1 |
| Bathrooms Count Main Level | 1.00 |
| Price Per Sq Ft Total AG | 656.88 |
| Acceptable Financing | Cash,Conventional,FHA 203(k) |
| Vacation Rental Y/N | No |
| Total SQFT | 1976 |
| Standard Status | Active |
| Year Built Source | Assessor |
| Legal Subdivision | RESTON |
| Tax Lot | 50 |
Interior Features
| Heating Fuel | Natural Gas |
|---|---|
| Basement | Interior Access,Outside Entrance,Daylight,Full |
| Flooring | Carpet,Ceramic Tile,Vinyl |
| Total Fireplaces | 1 |
| Fireplace Features | Fireplace - Glass Doors |
| Hot Water | Natural Gas |
| Basement (Y/N) | Yes |
| Heating Y/N | Yes |
| Fireplace Y/N | Yes |
| Above Grade Finished Area | 988 |
| Central Air Y/N | Yes |
| Total Bedrooms | 5 |
| Below Grade Finished Area | 988 |
| Main Level Bedrooms | 3 |
| Below Grade Finished Area Unit Type | Square Feet |
| LivingAreaSource | Estimated |
| Laundry Type | Basement |
| Below Grade Unfin Area Units | Square Feet |
| Below Grade Unfin SQFT Source | Assessor |
| Below Grade Finished Area Source | Estimated |
| Bedrooms Count All Lower Levels | 2 |
| Bedrooms Count Lower Level 1 | 2 |
| Bathrooms Full Lower Level 1 | 1 |
| Bathrooms Full All Lower Levels | 1 |
| Bathrooms Count Lower Level 1 | 1.00 |
| Bathrooms Count All Lower Levels | 1 |
| Above Grade Unfin Area Units | Square Feet |
| Above Grade Unfin SQFT Source | Estimated |
| Above Grade Finished Area Source | Assessor |
| Above Grade Finished Area Unit Type | Square Feet |
| Total Baths | 2 |
Exterior Features
| Pool | Yes - Community |
|---|---|
| Lot Features | Backs to Trees |
| Water Source | Public |
| Type of Parking | Driveway,Off Street,On Street |
| Land Use Code | 011 |
| Foundation Details | Concrete Perimeter |
| Water View Y/N | No |
| Lot Size Acres | 0.11 |
| Lot Size Source | Assessor |
| Waterfront Y/N | No |
| Land Assessed Value | 222000.00 |
| Navigable Water Y/N | No |
| Water Oriented Y/N | No |
Amenities
- Foreclosure
- Views
- Short Sale
- New Construction
- Adult 55+
- Lease To Own
- No HOA Fees
- Furnished
- Primary On Main
- Air Conditioning
- Seller Finance
- Green
- Fixer Upper
- Horse
- Golf
- Fireplace
- Deck
- Garage
- Basement
- Pool
Property vs Single Family Average in 20191
Price
Taxes
Year Built
Visits
 © BRIGHT, All Rights Reserved
